For Sale: 21-3901 35 Avenue, Vernon, BC - REW
Boost your listing
Listing featured. Your listing will be featured on REW.
View featured placement
$429,900
2 bd 3 ba 1321 sf Townhouse

3901 35 Avenue Unit# 21Vernon, BC, V1T 2V1

  • 2 Bed
  • 3 Bath
  • 1321 Sqft
  • Townhouse

About this home

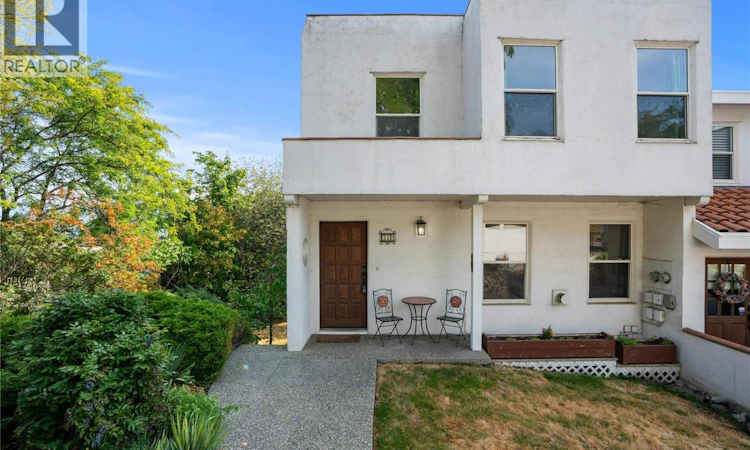
Welcome to #21 at Ladera Townhomes, where distinctive architecture meets spectacular Okanagan views. This unique 2-bedroom, 3-bathroom, two-storey end unit offers an exceptional vantage point at the top of the complex overlooking the City of Vernon, surrounding mountains and the beautiful morning sun rising across the valley. The large private deck is the perfect place to start your day with a coffee while taking in the ever-changing panorama, or to unwind in the evening and enjoy the expansive views and Okanagan skies. Inside, the home’s distinctive Adobe-inspired architecture creates a warm and inviting character rarely found in today’s townhome market, complemented with open floor plan, solid wood doors and thoughtful design throughout. The two-storey layout provides excellent separation between living and sleeping spaces, making the home ideal for full-time living, a weekend Okanagan getaway or an investment opportunity. With three bathrooms, convenience is built right in. New furnace, A/C and hot water tank add piece-of-mind and make this home move-in ready! Residents of Ladera also enjoy access to a swimming pool, perfect for cooling off and relaxing during the warm summer months. A covered parking space adds another layer of convenience. If you're looking for something beyond the ordinary, a home with character, incredible views, outdoor living and a resort-style amenity, #21 at Ladera Townhomes is a rare opportunity to experience Vernon from an elevated perspective. (id:63626)
Listed by: John Kristian PREC*, Personal Real Estate Corporation, RE/MAX Vernon

Home facts and features

Price details
List Price
Gross Taxes for 2026
$2,085
Strata Maintenance Fees
$310 Monthly
Home facts
Bedrooms
2
Full Bathrooms
2
Partial Bathrooms
1
Parking Details
Additional Parking
Property Type
Townhouse
Year Built
Built in 1995 (31 yrs old)
Title
Condo/Strata
Exterior Finish
Stucco
Heating Type
Forced air, See remarks
Cooling
Central air conditioning
Pool
Outdoor Pool
Features
Jacuzzi bath-tub, One Balcony, Smoke Detector Only
Appliances
Dishwasher, Dryer, Microwave, Range - Electric, Refrigerator, Washer
Agent details
Primary Agent
John Kristian PREC*
Primary Broker
RE/MAX Vernon
Listing details
Days on REW
1 Day
MLS® Number
10399288
Source
Canadian Real Estate Association

Is this your listing? Help it to stand out.

Mortgage Calculator

Estimated Payments
Purchase Price
Mortgage Total
Down Payment
Amortization
25 Years
Interest Rate
3.99%

Connect with our mortgage partner

Jenny Griffith

Jenny Griffith

Verico Compass Mortgage Group

Fast approvals, better rates, expert advice—let’s make your mortgage simple and stress-free

Connect with a mortgage expert

The displayed rates are provided as guidance only, are not guaranteed, or are to be considered an approval of credit. Approval will be based solely on your personal situation. You are encouraged to speak with a Mortgage Professional for the most accurate information and to determine your eligibility.

Property Insights

Alexis Park School
  • Public
  • Pre-K - 7
Beairsto Elementary School
  • Public
  • 1 - 7
W L Seaton Secondary School
  • Public
  • 8 - 12
St James School
  • Independent
  • K - 7
Mission Hill Elementary School
  • Public
  • K - 7
Harwood School
  • Public
  • Pre-K - 7
Pleasant Valley Christian Academy
  • Independent
  • K - 4
Clarence Fulton Secondary School
  • Public
  • 8 - 12
Silver Star Elementary School
  • Public
  • K - 7
Ellison Elementary School
  • Public
  • K - 7
School catchments and distances are intended to be used as reference only. To verify enrolment eligibility for a property, contact the school directly.Report Incorrect Info
Sales History data is from public records.
Listing data is subject to copyright, disclaimer, and additional requirements from the data provider. See our Terms of Use for terms applicable to this listing. Listing data was last updated on 2026-09-02.
We use cookies and other technologies for functionality, security, and to provide you with a personalized experience on our online services. By continuing to use our online services, you agree to our Privacy Policy and Terms of Use. For information on how to adjust your privacy settings, visit our Cookie Policy.
Dismiss
