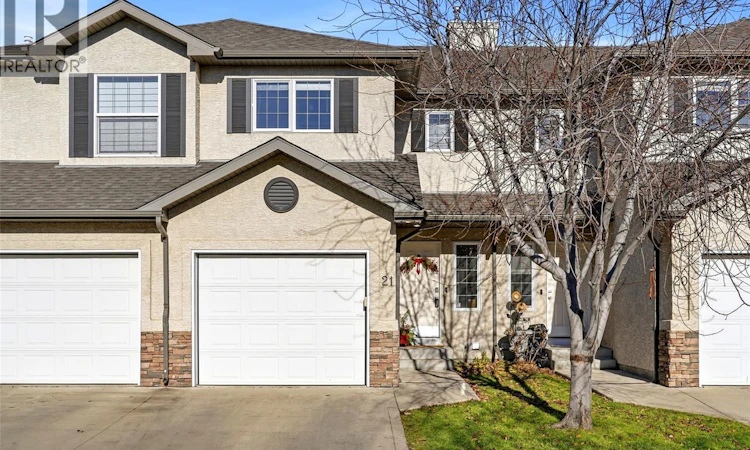
For Sale: 21-3101 Tregarva Drive E, Regina, SK - REW
Boost your listing
Listing featured. Your listing will be featured on REW.
View featured placement
$344,900
3 bd • 3 ba • 1181 sf • Townhouse
$344,900

21 3101 Tregarva Drive ERegina, SK, S4V 0K5

  • 3 Bed
  • 3 Bath
  • 1181 Sqft
  • Townhouse

About this home

New keys for the holidays? Now that's a pretty special gift! Welcome to 21-3101 Tregarva Drive, tucked into the highly sought-after River Bend neighbourhood. This 1,186 sq. ft. two-storey townhouse is ready for its next chapter, and with quick possession available, you could be settling in before the holiday hustle even begins! Inside, you'll find 3 bedrooms, 3 bathrooms and a functional layout that makes everyday living easy. The main floor got a fresh new look in 2026 with new vinyl plank flooring and a newly added kitchen peninsula. Upstairs, the primary bedroom connects to a convenient Jack-and-Jill bathroom, with two additional bedrooms completing the second floor. Looking for a little extra space to unwind? The fully finished basement (2025/2026) adds a rec room, third bathroom and laundry area. Now for the everyday perks! An attached single garage means no more scraping your windshield on frosty mornings, condo-included snow removal takes one more chore off your plate, and visitor parking is just steps away — perfect for when friends and family drop by. Beyond your front door, River Bend offers nearby amenities and lovely walking paths around the lake, making it easy to enjoy a little fresh air and a change of scenery. Thoughtful updates, all the everyday essentials and a location you'll love coming home to. Maybe the best gift this year isn't under the tree — it's the place the tree is in! (id:63626)
Listed by: Krista Clark, Salesperson, Coldwell Banker Local Realty

Home facts and features

Price details
List Price
$344,900
Gross Taxes for 2026
$2,891
Strata Maintenance Fees
$365 Monthly
Home facts
Bedrooms
3
Full Bathrooms
3
Parking Details
Attached Garage, Parking Space(s)
Property Type
Townhouse
Year Built
Built in 2005 (21 yrs old)
Title
Condo/Strata
Heating Type
Forced air, Natural gas
Cooling
Central air conditioning
Basement Details
Finished, Full
Features
Sump Pump
Appliances
Dishwasher, Dryer, Garage door opener remote(s), Microwave, Refrigerator, Stove, Washer, Window Coverings
Agent details
Primary Agent
Krista Clark
Primary Broker
Coldwell Banker Local Realty
Listing details
Days on REW
1 Day
MLS® Number
SK052603
Source
Canadian Real Estate Association
Is this your listing? Help it to stand out.

Mortgage Calculator

provided by REW Digital Ltd
Estimated Payments
Purchase Price
Mortgage Total
Down Payment
Amortization
25 Years
Interest Rate
3.99%

The displayed rates are provided as guidance only, are not guaranteed, or are to be considered an approval of credit. Approval will be based solely on your personal situation. You are encouraged to speak with a Mortgage Professional for the most accurate information and to determine your eligibility.

Property Insights

W.F. Ready School
  • n/a
  • K - 8
  • In Catchment
St. Marguerite Bourgeoys School
  • n/a
  • K - 8
  • In Catchment
School catchments and distances are intended to be used as reference only. To verify enrolment eligibility for a property, contact the school directly.Report Incorrect Info
Listing data is subject to copyright, disclaimer, and additional requirements from the data provider. See our Terms of Use for terms applicable to this listing. Listing data was last updated on 2026-11-05.
We use cookies and other technologies for functionality, security, and to provide you with a personalized experience on our online services. By continuing to use our online services, you agree to our Privacy Policy and Terms of Use. For information on how to adjust your privacy settings, visit our Cookie Policy.
Dismiss