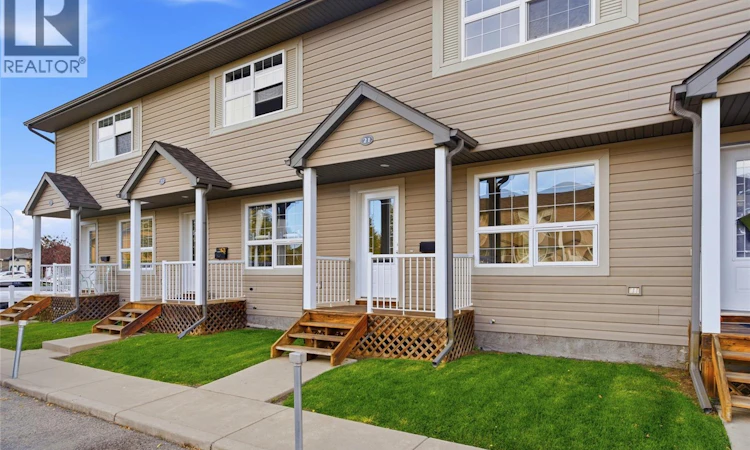
For Sale: 21-300 Maccormack Road, Martensville, SK - REW
Boost your listing
Listing featured. Your listing will be featured on REW.
View featured placement
$250,000
2 bd • 1 ba • 1008 sf • Townhouse
21-300 Maccormack Road
Street ViewDirections
$250,000

21 300 MacCormack RoadMartensville, SK, S0K 0A2

  • 2 Bed
  • 1 Bath
  • 1008 Sqft
  • Townhouse

About this home

If you’ve been waiting for a townhouse that doesn’t come with a side order of projects, drywall repairs or mysterious carpet stains, this might be your place. It's MOVE IN READY! 300 MacCormack Road #21 in Martensville offers 1,008 square feet, 2 bedrooms, 1 bathroom, and a level of cleanliness that feels almost brand new. This townhouse has been refreshed from top to bottom and meticulously cared for, so you can spend your weekends doing literally anything other than renovating. I challenge you to find a cleaner unit. The entire home has been professionally repainted, including the walls, doors and trim. There’s brand-new carpet, premium Aquafix luxury vinyl tile through the main floor and bathroom, updated adjustable LED lighting, and a new Blanco stainless steel kitchen sink and faucet. The flooring is waterproof and pet friendly too, because apparently someone was thinking ahead. The practical stuff is covered as well with stainless steel appliances, central air conditioning, central vacuum with attachments, and a new water heater in 2024. You also get two electrified parking stalls directly out front, which feels especially luxurious when it’s -30 and carrying groceries becomes an Olympic event. The location is relaxed, family friendly, and easy to live in, with quick access to the everyday amenities Martensville has to offer. Pets are permitted with condo board approval, and quick possession is available. Walking distance to both elementary and high schools too! No big renovation list. No “we’ll get to that eventually.” Just a very tidy, immaculate townhouse that’s ready for you to move in. (id:63626)
Listed by: Kevin Appl, Salesperson, Boyes Group Realty Inc.

Home facts and features

Price details
List Price
$250,000
Gross Taxes for 2026
$2,840
Strata Maintenance Fees
$385 Monthly
Home facts
Bedrooms
2
Full Bathrooms
1
Parking Details
Parking Space(s), Surfaced
Property Type
Townhouse
Year Built
Built in 2007 (19 yrs old)
Title
Condo/Strata
Heating Type
Forced air, Natural gas
Cooling
Central air conditioning
Basement Details
Unfinished, Full
Features
Treed
Appliances
Dishwasher, Dryer, Microwave, Refrigerator, Stove, Washer
Agent details
Primary Agent
Kevin Appl
Primary Broker
Boyes Group Realty Inc.
Listing details
Days on REW
1 Day
MLS® Number
SK050551
Source
Canadian Real Estate Association

Is this your listing? Help it to stand out.

Mortgage Calculator

Estimated Payments
Purchase Price
Mortgage Total
Down Payment
Amortization
25 Years
Interest Rate
3.99%

The displayed rates are provided as guidance only, are not guaranteed, or are to be considered an approval of credit. Approval will be based solely on your personal situation. You are encouraged to speak with a Mortgage Professional for the most accurate information and to determine your eligibility.

Property Insights

Venture Heights Elementary School
  • n/a
  • K - 8
Valley Manor Elementary School
  • n/a
  • K - 8
Martensville High School
  • n/a
  • 9 - 12
Holy Mary Catholic School
  • n/a
  • K - 8
School catchments and distances are intended to be used as reference only. To verify enrolment eligibility for a property, contact the school directly.Report Incorrect Info
Listing data is subject to copyright, disclaimer, and additional requirements from the data provider. See our Terms of Use for terms applicable to this listing. Listing data was last updated on 2026-10-10.
We use cookies and other technologies for functionality, security, and to provide you with a personalized experience on our online services. By continuing to use our online services, you agree to our Privacy Policy and Terms of Use. For information on how to adjust your privacy settings, visit our Cookie Policy.
Dismiss

