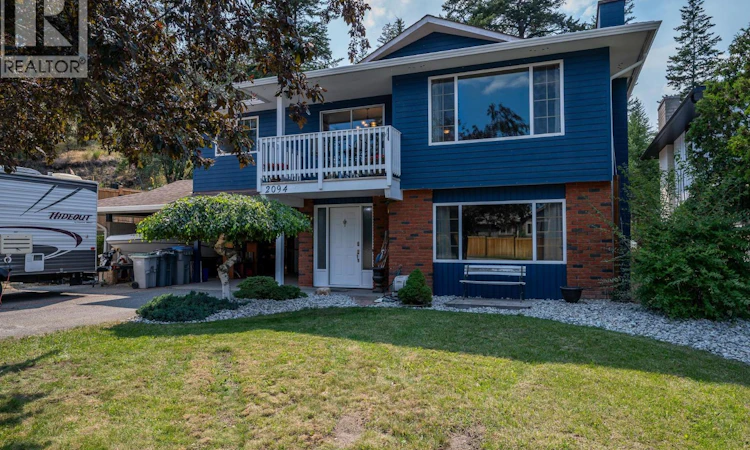
For Sale: 2094 Van Horne Drive, Kamloops, BC - REW
Boost your listing
Listing featured. Your listing will be featured on REW.
View featured placement
$774,900
3 bd 3 ba 2140 sf House

2094 Van Horne DriveKamloops, BC, V1S 1G2

Aberdeen
  • 3 Bed
  • 3 Bath
  • 2140 Sqft
  • House

About this home

Set in the family-friendly neighbourhood of Aberdeen, this 4 bed, 3 bath home is designed for everyday living and entertaining. The bright main floor features hardwood flooring and open-concept layout with a spacious kitchen offering abundant cabinetry, an eat-up bar, and access to the stunning backyard. The dining area opens onto a covered front deck, while the inviting living room is highlighted by a cozy wood-burning fireplace. The primary bedroom includes a beautifully renovated 3-piece ensuite with a large walk-in shower, while two additional bedrooms and a 4-piece main bathroom complete the upper level. Updated windows throughout provide an abundance of natural light. The entry-level basement offers excellent additional living space with a large rec room featuring a gas fireplace, a separate family room, fourth bedroom, and a spacious laundry room with plenty of storage. Outside, enjoy your own private backyard oasis complete with a partially covered deck, expansive stone patio, hot tub, tiered garden spaces, and a peaceful sitting area backing onto greenspace. There is a two-car carport with an attached storage room and a large area beside the driveway with gate access to the backyard. Updated HW tank, approx 7 yr old furnace, and 8 yr old central air conditioner. Conveniently located on a transit route and just minutes from an elementary school, this is a wonderful home for families looking for space, comfort, and a beautiful outdoor retreat. All meas approx. (id:63626)
Listed by: Nolan Pastoor PREC*, Personal Real Estate Corporation, Royal LePage Westwin Realty

Home facts and features

Price details
List Price
Gross Taxes for 2026
$4,880
Home facts
Bedrooms
3
Full Bathrooms
3
Parking Details
Additional Parking, Carport, Rv
Property Type
House
Lot Size
8712 ft²
Depth
Year Built
Built in 1981 (45 yrs old)
Title
Freehold
Style
Other
Heating Type
Forced air, See remarks
Cooling
Central air conditioning
Community
Agent details
Primary Agent
Nolan Pastoor PREC*
Primary Broker
Royal LePage Westwin Realty
Listing details
Days on REW
3 Days
Property Views
19
MLS® Number
10394994
Source
Canadian Real Estate Association

Is this your listing? Help it to stand out.

Mortgage Calculator

Estimated Payments
Purchase Price
Mortgage Total
Down Payment
Amortization
25 Years
Interest Rate
3.99%

Connect with our mortgage partner

Ajay Bhanot

Ajay Bhanot

DLC A.I.M.I. Collective Mortgage Group

Helping you secure the best mortgage deals for your dream home. Let's talk mortgages!

Connect with a mortgage expert

The displayed rates are provided as guidance only, are not guaranteed, or are to be considered an approval of credit. Approval will be based solely on your personal situation. You are encouraged to speak with a Mortgage Professional for the most accurate information and to determine your eligibility.

Property Insights

Aberdeen Elementary School
  • Public
  • K - 7
Pacific Way Elementary School
  • Public
  • K - 7
Summit School
  • Public
  • Pre-K - 7
McGowan Park Elementary School
  • Public
  • K - 7
South Sa-hali Elementary School
  • Public
  • K - 7
Sa-hali Secondary School
  • Public
  • 8 - 12
Dufferin Elementary School
  • Public
  • K - 7
Beattie Elementary School
  • Public
  • K - 7
St Ann's Academy
  • Independent
  • K - 12
Kamloops School of the Arts
  • Public
  • K - 12
School catchments and distances are intended to be used as reference only. To verify enrolment eligibility for a property, contact the school directly.Report Incorrect Info
Sales History data is from public records.
Listing data is subject to copyright, disclaimer, and additional requirements from the data provider. See our Terms of Use for terms applicable to this listing. Listing data was last updated on 2026-07-19.
