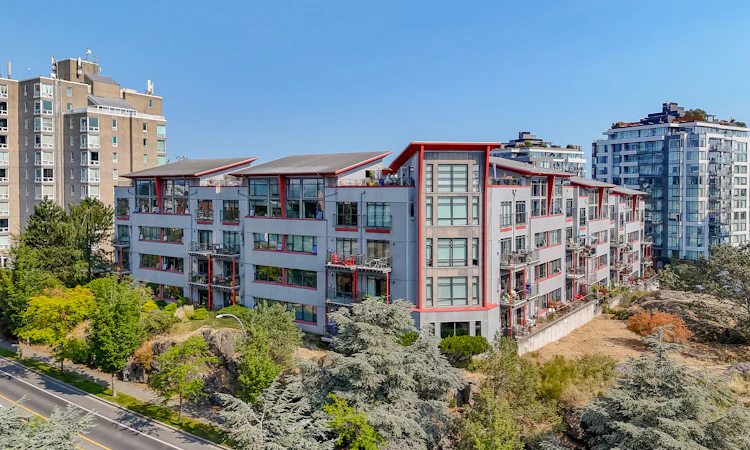
For Sale: 209-455 Sitkum Road, Victoria, BC - REW
Boost your listing
Listing featured. Your listing will be featured on REW.
View featured placement
$649,900
2 bd 1 ba 1012 sf Apt/Condo

209 - 455 Sitkum RoadVictoria, BC, V9A 7N9

Victoria West
  • 2 Bed
  • 1 Bath
  • 1012 Sqft
  • Apt/Condo

About this home

Welcome to The Edge in popular Vic West, a distinctive loft-style home with approx. 1,000 sq. ft. of flexible living space. Soaring 10' ceilings, exposed fir beams, polished concrete floors and oversized south-facing windows give the home a clean, modern feel with excellent natural light. The open living and dining areas adapt easily for everyday living or entertaining, while the kitchen offers a large island and plenty of storage. The primary bedroom enjoys south-facing exposure, and the second bedroom works well as a bedroom, office or den. Additional features include a sunny balcony, in-suite laundry/storage, separate storage locker and secure underground parking. Cats and dogs are welcome, and BBQs are permitted. With a Walk Score of 86, Bike Score of 85 and Transit Score of 82, it's an ideal location for anyone who wants to leave the car parked and walk downtown. Westside Village, the Songhees waterfront, bike routes, groceries, restaurants and more are all close by.
Listed by: Donald St Germain PREC*, Sotheby's International Realty Canada, Victoria - Downtown

Home facts and features

Price details
List Price
Gross Taxes for 2026
$3,463
Strata Maintenance Fees
$526
Home facts
Bedrooms
2
Full Bathrooms
1
Parking Spaces
1
Parking Details
Underground
Property Type
Apt/Condo
Year Built
Built in 2000 (26 yrs old)
Title
Freehold/Strata
Style
Condo
Exterior Finish
Insulation All,Metal Siding
Heating Type
Baseboard, Electric
Features
Central Location, Cul-de-Sac, Sidewalk, Southern Exposure
Amenities
Breakfast Nook, Dining/living Combo, French Doors, Primary Bedroom On Main, Recreation Nearby, Shopping Nearby, Storage
Appliances
Dishwasher, Dryer, Oven/range Electric, Refrigerator, Washer
Community
Agent details
Primary Agent
Primary Broker
Sotheby's International Realty Canada, Victoria - Downtown
Listing details
Days on REW
3 Days
Property Views
45
MLS® Number
1047188
Source
Victoria and Vancouver Island MLS
Board
Victoria Real Estate Board
Is this your listing? Help it to stand out.

Mortgage Calculator

Estimated Payments
Purchase Price
Mortgage Total
Down Payment
Amortization
25 Years
Interest Rate
3.99%

Connect with our mortgage partner

Glenn Jorgensen

Glenn Jorgensen

EBS Modern Mortgage Group

No Fees, Great Rates - 15 minutes with us, could save you thousands.

Connect with a mortgage expert

The displayed rates are provided as guidance only, are not guaranteed, or are to be considered an approval of credit. Approval will be based solely on your personal situation. You are encouraged to speak with a Mortgage Professional for the most accurate information and to determine your eligibility.

Property Insights

Victoria West Elementary School
  • Public
  • K - 5
  • In Catchment
Esquimalt High School
  • Public
  • 9 - 12
  • In Catchment
Pacific School of Innovation and Inquiry
  • Independent
  • 9 - 12
Selkirk Montessori School
  • Independent
  • K - 8
South Park Family School
  • Public
  • K - 5
Christ Church Cathedral School
  • Independent
  • K - 8
Central Middle School
  • Public
  • 6 - 8
Elizabeth Buckley School
  • Independent
  • K - 8
Oak and Orca Bioregional School
  • Independent
  • K
Victoria School for Ideal Education
  • Independent
  • K - 9
School catchments and distances are intended to be used as reference only. To verify enrolment eligibility for a property, contact the school directly.Report Incorrect Info
Sales History data is from public records.
Listing data is subject to copyright, disclaimer, and additional requirements from the data provider. See our Terms of Use for terms applicable to this listing. Listing data was last updated on 2026-08-20.
We use cookies and other technologies for functionality, security, and to provide you with a personalized experience on our online services. By continuing to use our online services, you agree to our Privacy Policy and Terms of Use. For information on how to adjust your privacy settings, visit our Cookie Policy.
Dismiss
