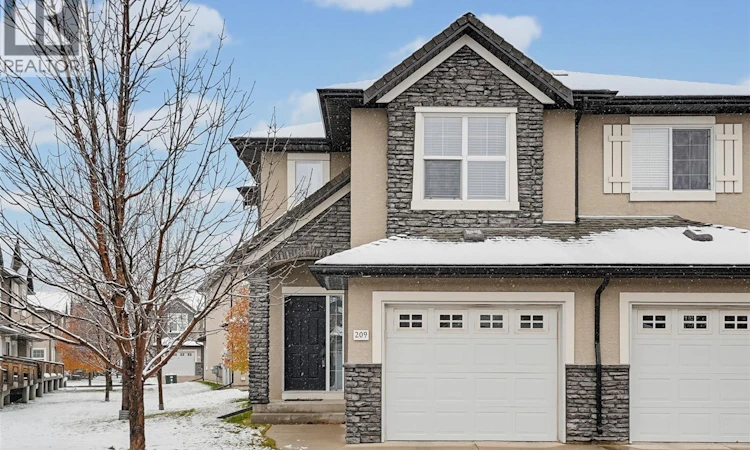
For Sale: 209-410 Hunter Road, Saskatoon, SK - REW
Boost your listing
Listing featured. Your listing will be featured on REW.
View featured placement
$379,900
3 bd • 3 ba • 1340 sf • Townhouse
$379,900

209 410 Hunter RoadSaskatoon, SK, S7T 1C9

  • 3 Bed
  • 3 Bath
  • 1340 Sqft
  • Townhouse

About this home

Are you ready to make your next move? Maybe it's time to ditch the rental, get a little more space, or finally find a place to call your own. Whatever your next chapter looks like, this Stonebridge townhouse might just be the one! Located in one of Saskatoon's most convenient neighbourhoods, you're close to parks, schools, shopping, restaurants and pretty much everything else you need to make day to day life a little easier. Step inside and you'll find a bright, open concept main floor with plenty of natural light and a layout that just makes sense. With three good-sized bedrooms, three bathrooms and a fully finished basement, there's room to spread out, entertain, work from home or finally have a dedicated space for all that stuff you swear you're going to use someday. Now, let's talk parking, because this is where things get interesting! You've got a single detached garage, an additional exterior parking stall and FOUR condominium visitor parking spaces conveniently located right outside your front door. That's right, your friends can actually come over without having to circle the block looking for parking. A small luxury that deserves some appreciation! Whether you're a first-time buyer, downsizer or just someone looking for a low maintenance lifestyle without sacrificing space, this townhouse checks plenty of boxes. Best of all, it's move-in ready, and a quick possession can be accommodated. So if you've been waiting for a sign to make your next move, this might just be it! (id:63626)
Listed by: Zach Smith, Salesperson, TRCG The Realty Consultants Group

Home facts and features

Price details
List Price
$379,900
Gross Taxes for 2026
$3,322
Strata Maintenance Fees
$455 Monthly
Home facts
Bedrooms
3
Full Bathrooms
3
Parking Details
Parking Space(s), Surfaced, Attached Garage
Property Type
Townhouse
Year Built
Built in 2011 (15 yrs old)
Title
Condo/Strata
Heating Type
Forced air, Natural gas
Cooling
Central air conditioning
Basement Details
Finished, Full
Features
Sump Pump
Appliances
Dishwasher, Dryer, Garage door opener remote(s), Microwave, Refrigerator, Stove, Washer, Window Coverings
Agent details
Primary Agent
Zach Smith
Primary Broker
TRCG The Realty Consultants Group
Listing details
Days on REW
8 Days
MLS® Number
SK052311
Source
Canadian Real Estate Association
Is this your listing? Help it to stand out.

Mortgage Calculator

provided by REW Digital Ltd
Estimated Payments
Purchase Price
Mortgage Total
Down Payment
Amortization
25 Years
Interest Rate
3.99%

The displayed rates are provided as guidance only, are not guaranteed, or are to be considered an approval of credit. Approval will be based solely on your personal situation. You are encouraged to speak with a Mortgage Professional for the most accurate information and to determine your eligibility.

Property Insights

White Buffalo Youth Lodge School
  • n/a
  • 9 - 12
South Corman Park School
  • n/a
  • K - 8
Pleasant Hill Community School
  • n/a
  • K - 8
St. Mary's Wellness And Education Centre
  • n/a
  • K - 8
Princess Alexandra Community School
  • n/a
  • K - 8
St. Michael School
  • n/a
  • K - 8
School catchments and distances are intended to be used as reference only. To verify enrolment eligibility for a property, contact the school directly.Report Incorrect Info
Listing data is subject to copyright, disclaimer, and additional requirements from the data provider. See our Terms of Use for terms applicable to this listing. Listing data was last updated on 2026-11-06.
We use cookies and other technologies for functionality, security, and to provide you with a personalized experience on our online services. By continuing to use our online services, you agree to our Privacy Policy and Terms of Use. For information on how to adjust your privacy settings, visit our Cookie Policy.
Dismiss