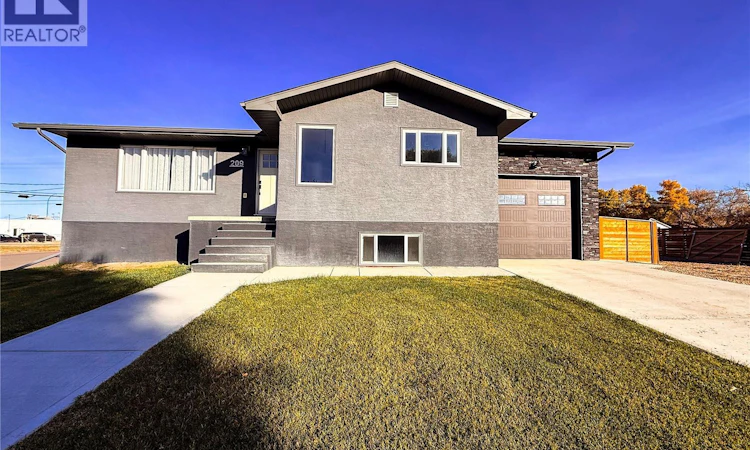
For Sale: 209 2nd Avenue E, Shaunavon, SK - REW
Boost your listing
Listing featured. Your listing will be featured on REW.
View featured placement
$389,900
3 bd • 3 ba • 1148 sf • House
$389,900

209 2nd Avenue EShaunavon, SK, S0N 2M0

  • 3 Bed
  • 3 Bath
  • 1148 Sqft
  • House

About this home

Welcome to 209 2nd Avenue East, a beautifully renovated home where every detail has been thoughtfully considered. From the moment you step inside, you’ll notice the bright, open feel and quality craftsmanship throughout. The spacious living room features large windows and flows seamlessly into the dining area and kitchen, creating a wonderful space for everyday living and entertaining. The kitchen offers custom cabinetry, plenty of workspace, and a practical layout that makes it both functional and inviting. The dining area includes built-in seating and even more large windows, filling the space with natural light. The main-floor primary bedroom offers a private retreat with an ensuite complete with a walk-in closet and 3-piece bathroom. A convenient main-floor laundry room provides additional storage and direct access to the backyard and attached garage. The lower level was constructed in 2020 when the home was moved onto the property. It features two additional good-sized bedrooms and another 3-piece bathroom. The furnace and water heater were also installed in 2020, and a radon mitigation system is already in place. The entire home has been completely gutted and renovated, including new electrical, insulation, windows, doors, and more. The result is a home that feels fresh, modern, and thoughtfully designed from top to bottom. Outside, the fully fenced yard is complete with underground sprinklers and RV parking, offering plenty of space and convenience. The attached garage adds even more functionality. This is a truly unique home with an impressive amount of work already completed. Quality updates, a thoughtful layout, and attention to detail make 209 2nd Avenue East a home you won’t want to miss! (id:63626)
Listed by: Ashley McFarlane, Salesperson, Access Real Estate Inc.

Home facts and features

Price details
List Price
$389,900
Gross Taxes for 2026
$3,081
Home facts
Bedrooms
3
Full Bathrooms
3
Parking Details
Gravel, Attached Garage, Parking Space(s)
Property Type
House
Lot Size
105 ft x 0 ft (12600 ft²)
Depth
Frontage
105.0 feet
Year Built
Built in 1967 (59 yrs old)
Title
Freehold
Style
Bungalow
Heating Type
Forced air, Natural gas
Cooling
Central air conditioning, Air exchanger
Basement Details
Finished, Full
Features
Corner Site, Lane, Rectangular, Sump Pump
Appliances
Dishwasher, Dryer, Garage door opener remote(s), Hood Fan, Microwave, Refrigerator, Stove, Washer
Agent details
Primary Agent
Ashley McFarlane
Primary Broker
Access Real Estate Inc.
Listing details
Days on REW
1 Day
MLS® Number
SK050710
Source
Canadian Real Estate Association

Is this your listing? Help it to stand out.

Mortgage Calculator

Estimated Payments
Purchase Price
Mortgage Total
Down Payment
Amortization
25 Years
Interest Rate
3.99%

The displayed rates are provided as guidance only, are not guaranteed, or are to be considered an approval of credit. Approval will be based solely on your personal situation. You are encouraged to speak with a Mortgage Professional for the most accurate information and to determine your eligibility.

Property Insights

Creston Bench Hutterian School
  • n/a
  • K - 12
Shaunavon Public School
  • n/a
  • K - 8
Sierra Hutterite School
  • n/a
  • K - 12
Shaunavon High School
  • n/a
  • K - 12
Christ The King School
  • n/a
  • K - 8
School catchments and distances are intended to be used as reference only. To verify enrolment eligibility for a property, contact the school directly.Report Incorrect Info
Listing data is subject to copyright, disclaimer, and additional requirements from the data provider. See our Terms of Use for terms applicable to this listing. Listing data was last updated on 2026-10-10.
We use cookies and other technologies for functionality, security, and to provide you with a personalized experience on our online services. By continuing to use our online services, you agree to our Privacy Policy and Terms of Use. For information on how to adjust your privacy settings, visit our Cookie Policy.
Dismiss

