For Sale: 208 Stanmol Drive, Charlottetown, PE - REW
Boost your listing
Listing featured. Your listing will be featured on REW.
View featured placement
$430,000
3 bd 2 ba 1294 sf House
$430,000

208 Stanmol DriveCharlottetown, PE, C1E 3V1

  • 3 Bed
  • 2 Bath
  • 1294 Sqft
  • House

About this home

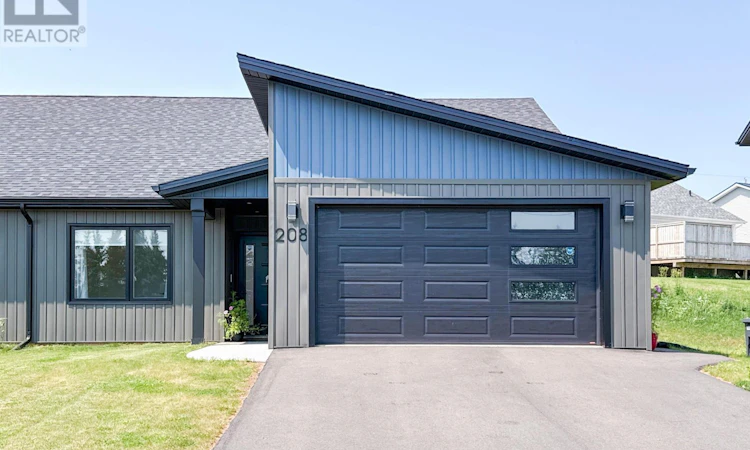
Better than new! This pristine 1,294 sq. ft. one-level semi-detached home in Hidden Valley is a masterclass in modern, functional design ? perfect for young families, investors, or retirees. The striking exterior boasts incredible curb appeal with a recessed, covered entry, concrete walkway. The double attached garage is wired, heated and has a contemporary black door with vertical-stacked windows. Inside, a spacious ceramic-tiled foyer leads to a bright, open-concept kitchen, living, and dining area. The gourmet kitchen shines with quartz countertops, crisp white shaker cabinets, and stainless steel appliances. Large windows flood the home with natural light, complemented by energy-efficient LED pot lights and a heat pump for year-round comfort. The primary retreat features a walk-in closet with an added privacy door leading to a full shower ensuite. Two additional bedrooms and a second full bath features a quartz counter and undermount sink. Step outside to a west-facing rear deck, fully fenced for kids and pets. Over $12,000 upgrades include custom blinds in bedrooms, water treatment system, reverse osmosis system in the kitchen, partially fenced yard, generator hookup and a transferable Lux home warranty expiring in 2033! Restrictive covenants apply. All measurements approximate and should be verified by buyers if deemed appropriate. (id:63626)
Listed by: Lillian Loney, ROYAL LEPAGE PRINCE EDWARD REALTY

Home facts and features

Price details
List Price
$430,000
Gross Taxes for 2026
$5,302
Home facts
Bedrooms
3
Full Bathrooms
2
Parking Details
Attached Garage, Heated Garage
Property Type
House
Lot Size
0 ft²
Depth
Year Built
Built in 2025 (1 yrs old)
Title
Freehold
Exterior Finish
Vinyl
Heating Type
Radiant heat, Electric, Wall Mounted Heat Pump
Cooling
Air exchanger
Features
Paved driveway
Appliances
Dishwasher, Dryer, Range - Electric, Refrigerator, Washer, Water softener
Agent details
Primary Agent
Primary Broker
ROYAL LEPAGE PRINCE EDWARD REALTY
Listing details
Days on REW
9 Days
MLS® Number
202619734
Source
Canadian Real Estate Association
Board
Prince Edward Island Real Estate Association

Is this your listing? Help it to stand out.

Mortgage Calculator

Estimated Payments
Purchase Price
Mortgage Total
Down Payment
Amortization
25 Years
Interest Rate
3.99%

The displayed rates are provided as guidance only, are not guaranteed, or are to be considered an approval of credit. Approval will be based solely on your personal situation. You are encouraged to speak with a Mortgage Professional for the most accurate information and to determine your eligibility.

Property Insights

West Royalty Elementary School
  • n/a
  • K - 6
Grace Christian School
  • n/a
  • K - 12
Provincial Adolescent School
  • n/a
  • 7 - 12
Charlottetown Rural Senior High School
  • n/a
  • 10 - 12
Sherwood Elementary School
  • n/a
  • K - 6
Stonepark Intermediate School
  • n/a
  • 7 - 9
East Wiltshire Intermediate School
  • n/a
  • 7 - 9
Spring Park Elementary School
  • n/a
  • K - 6
Parkdale Elementary School
  • n/a
  • K - 6
Immanuel Christian School
  • n/a
  • K - 9
School catchments and distances are intended to be used as reference only. To verify enrolment eligibility for a property, contact the school directly.Report Incorrect Info
Listing data is subject to copyright, disclaimer, and additional requirements from the data provider. See our Terms of Use for terms applicable to this listing. Listing data was last updated on 2026-08-15.
We use cookies and other technologies for functionality, security, and to provide you with a personalized experience on our online services. By continuing to use our online services, you agree to our Privacy Policy and Terms of Use. For information on how to adjust your privacy settings, visit our Cookie Policy.
Dismiss

