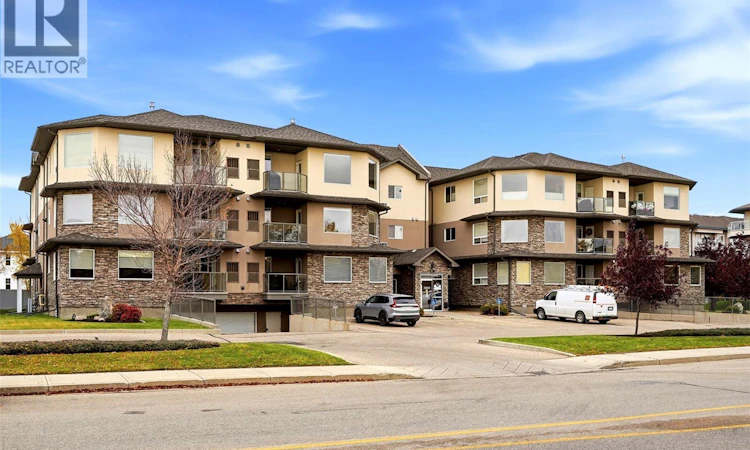
For Sale: 208-3850 Haughton Road E, Regina, SK - REW
Boost your listing
Listing featured. Your listing will be featured on REW.
View featured placement
$374,900
2 bd • 2 ba • 1243 sf • Apt/Condo
$374,900

208 3850 Haughton Road ERegina, SK, S4V 1M7

  • 2 Bed
  • 2 Bath
  • 1243 Sqft
  • Apt/Condo

About this home

Welcome to this beautifully maintained, original-owner condo in a fantastic east-end location! Pride of ownership is evident throughout this spacious, thoughtfully designed home, offering an abundance of natural light and plenty of room to entertain. The gorgeous kitchen features quality cabinetry, granite countertops and a large peninsula with seating (bar stools included), opening to a generous dining area that can easily accommodate family gatherings. A beautiful custom corner cabinet, designed to match the kitchen cabinetry, adds both character and additional storage. The massive living room is filled with natural light from its many northwest-facing windows and offers access to a good-sized private balcony, complete with a natural gas BBQ. The spacious primary bedroom features a 3-piece ensuite and an impressive walk-in closet, while the second bedroom is also generously sized. A full main bathroom and large laundry/storage room complete this well-planned layout. Additional features include central air conditioning, central vacuum, all appliances including the freezer, and one heated underground parking stall with a separate secure storage locker. This exceptionally well-managed building offers a wonderful sense of community and fantastic amenities, including a large amenities room with kitchenette, bathroom and exercise area, an outdoor patio perfect for socializing, a guest suite available for rent and even a basement workshop for those who enjoy working on projects. Conveniently located close to east-end shopping, restaurants, parks, Costco and with easy access to downtown. With winter just around the corner, you'll especially appreciate the comfort and convenience of heated underground parking! Lovingly cared for by its original owners, this is a wonderful opportunity to enjoy spacious, low-maintenance condo living in a great location. Book your private showing today! (id:63626)
Listed by: Sharon Clark, Salesperson, Boyes Group Realty Inc.

Home facts and features

Price details
List Price
$374,900
Gross Taxes for 2026
$4,465
Strata Maintenance Fees
$525 Monthly
Home facts
Bedrooms
2
Full Bathrooms
2
Parking Details
Parking Space(s), Underground
Property Type
Apt/Condo
Year Built
Built in 2008 (18 yrs old)
Title
Condo/Strata
Style
Low rise
Heating Type
Forced air, Natural gas
Cooling
Central air conditioning
Features
Balcony, Paved driveway, Treed
Amenities
Exercise Centre, Guest Suite, Recreation Centre
Appliances
Dishwasher, Dryer, Freezer, Garage door opener remote(s), Microwave, Refrigerator, Stove, Washer, Window Coverings
Agent details
Primary Agent
Sharon Clark
Primary Broker
Boyes Group Realty Inc.
Listing details
Days on REW
1 Day
MLS® Number
SK051121
Source
Canadian Real Estate Association

Is this your listing? Help it to stand out.

Mortgage Calculator

provided by REW Digital Ltd
Estimated Payments
Purchase Price
Mortgage Total
Down Payment
Amortization
25 Years
Interest Rate
3.99%

The displayed rates are provided as guidance only, are not guaranteed, or are to be considered an approval of credit. Approval will be based solely on your personal situation. You are encouraged to speak with a Mortgage Professional for the most accurate information and to determine your eligibility.

Property Insights

W.F. Ready School
  • n/a
  • K - 8
  • In Catchment
St. Gabriel School
  • n/a
  • K - 8
  • In Catchment
St. Marguerite Bourgeoys School
  • n/a
  • K - 8
  • In Catchment
Jack MacKenzie School
  • n/a
  • K - 8
  • In Catchment
School catchments and distances are intended to be used as reference only. To verify enrolment eligibility for a property, contact the school directly.Report Incorrect Info
Listing data is subject to copyright, disclaimer, and additional requirements from the data provider. See our Terms of Use for terms applicable to this listing. Listing data was last updated on 2026-10-15.
We use cookies and other technologies for functionality, security, and to provide you with a personalized experience on our online services. By continuing to use our online services, you agree to our Privacy Policy and Terms of Use. For information on how to adjust your privacy settings, visit our Cookie Policy.
Dismiss

