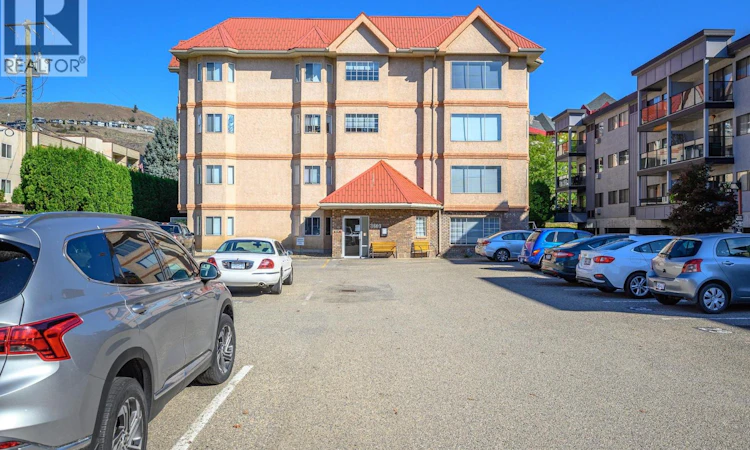
For Sale: 208-3609 30 Avenue, Vernon, BC - REW
Boost your listing
Listing featured. Your listing will be featured on REW.
View featured placement
$260,000
2 bd 2 ba 858 sf Apt/Condo

3609 30 Avenue Unit# 208Vernon, BC, V1T 2E6

  • 2 Bed
  • 2 Bath
  • 858 Sqft
  • Apt/Condo

About this home

Downtown living without giving up your privacy! This beautifully maintained 2-bedroom, 2-bathroom home in Maplewood Court offers an incredibly convenient Vernon location paired with a comfortable, quiet place to call home. One standout feature is the covered balcony, tucked away to provide a surprising amount of privacy—making this an inviting spot for morning coffee, tending to your flowers and hanging baskets, or enjoying a quiet summer evening outdoors. Inside, the functional layout offers two well-sized bedrooms on opposite sides of the home for added privacy, two full bathrooms and a generous in-unit laundry room with additional storage. Immaculately kept, clean and move-in ready, the home shows true pride of ownership, with recent updates including vinyl flooring, refreshed kitchen fixtures and comfort-height toilets. It’s an easy space to settle into and make your own from day one. Also included are an assigned parking stall and storage locker, with the added convenience of street parking available along the road directly behind the building. Maplewood Court is a well-managed and well-kept 55+ building with elevator access, ideally positioned just steps from the Schubert Centre and within easy walking distance of downtown shopping, restaurants, services and transit. Low-maintenance, comfortable and exceptionally convenient, this is an opportunity to simplify your lifestyle without sacrificing space, privacy or the independence of having everything you need close by. (id:63626)
Listed by: Nicole Balmer, RE/MAX Vernon

Home facts and features

Price details
List Price
Gross Taxes for 2026
$1,511
Strata Maintenance Fees
$362 Monthly
Home facts
Bedrooms
2
Full Bathrooms
2
Parking Spaces
1
Parking Details
Stall
Property Type
Apt/Condo
Year Built
Built in 1991 (35 yrs old)
Title
Condo/Strata
Style
Other
Exterior Finish
Stucco
Heating Type
Baseboard heaters, Electric
Cooling
Wall unit
Features
Balcony, Security, Smoke Detector Only
Appliances
Dryer, Range - Electric, Refrigerator, Washer
Agent details
Primary Agent
Primary Broker
RE/MAX Vernon
Listing details
Days on REW
1 Day
Property Views
712
MLS® Number
10399560
Source
Canadian Real Estate Association

Is this your listing? Help it to stand out.

Mortgage Calculator

Estimated Payments
Purchase Price
Mortgage Total
Down Payment
Amortization
25 Years
Interest Rate
3.99%

Connect with our mortgage partner

Ajay Bhanot

Ajay Bhanot

DLC A.I.M.I. Collective Mortgage Group

Helping you secure the best mortgage deals for your dream home. Let's talk mortgages!

Connect with a mortgage expert

The displayed rates are provided as guidance only, are not guaranteed, or are to be considered an approval of credit. Approval will be based solely on your personal situation. You are encouraged to speak with a Mortgage Professional for the most accurate information and to determine your eligibility.

Property Insights

Mission Hill Elementary School
  • Public
  • K - 7
St James School
  • Independent
  • K - 7
Alexis Park School
  • Public
  • Pre-K - 7
Beairsto Elementary School
  • Public
  • 1 - 7
W L Seaton Secondary School
  • Public
  • 8 - 12
Harwood School
  • Public
  • Pre-K - 7
Silver Star Elementary School
  • Public
  • K - 7
Vernon Secondary School
  • Public
  • 8 - 12
Clarence Fulton Secondary School
  • Public
  • 8 - 12
Pleasant Valley Christian Academy
  • Independent
  • K - 4
School catchments and distances are intended to be used as reference only. To verify enrolment eligibility for a property, contact the school directly.Report Incorrect Info
Sales History data is from public records.
Listing data is subject to copyright, disclaimer, and additional requirements from the data provider. See our Terms of Use for terms applicable to this listing. Listing data was last updated on 2026-09-10.
We use cookies and other technologies for functionality, security, and to provide you with a personalized experience on our online services. By continuing to use our online services, you agree to our Privacy Policy and Terms of Use. For information on how to adjust your privacy settings, visit our Cookie Policy.
Dismiss
