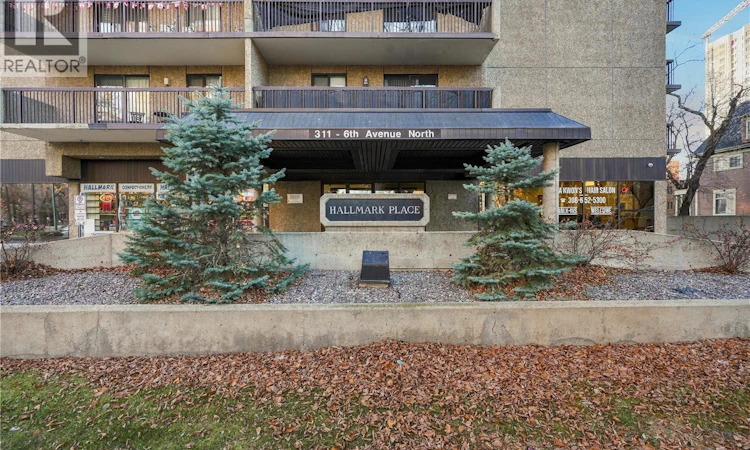
For Sale: 208-311 6th Avenue N, Saskatoon, SK - REW
Boost your listing
Listing featured. Your listing will be featured on REW.
View featured placement
$204,900
1 bd • 1 ba • 680 sf • Apt/Condo
$204,900

208 311 6th Avenue NSaskatoon, SK, S7K 7A9

  • 1 Bed
  • 1 Bath
  • 680 Sqft
  • Apt/Condo

About this home

DOWNTOWN GEM! BEAUTIFULLY RENOVATED 1-BEDROOM CONDO IN THE HALLMARK! Discover this beautifully updated, west-facing, second-floor condo in the desirable Hallmark Condominiums at 311 6th Avenue North! Thoughtfully renovated, this inviting home showcases distinctive finishes and attention to detail. Features include luxury vinyl plank flooring, elegant Tuscan plaster walls, refinished ceilings, rich walnut countertops and beautiful red oak wainscotting. The kitchen and bathroom feature oak veneer cabinetry. Quality craftsmanship and thoughtful upgrades make this home truly move-in ready! A handsome four-piece bathroom is complete with a full-size stacked washer and vented dryer — a wonderful convenience! Generous in-suite storage offers flexible space for a variety of needs. Step outside onto the spacious west-facing balcony and enjoy the afternoon and evening sunshine. A prime underground parking stall is a must for security and everyday convenience. EXCEPTIONAL BUILDING AMENITIES! The Hallmark offers residents a racquetball/squash court, exercise room, games area and spacious social room complete with a kitchenette and washroom facilities. Ideally situated within walking distance of Saskatoon's beautiful river valley and Meewasin trails, downtown restaurants, shopping, entertainment and everyday conveniences. Beautifully renovated, exceptionally located and ready for you to move in and enjoy! Possession available as early as November 30th! (id:63626)
Listed by: Cindy Savino, Salesperson, Boyes Group Realty Inc.

Home facts and features

Price details
List Price
$204,900
Gross Taxes for 2026
$598
Strata Maintenance Fees
$399 Monthly
Home facts
Bedrooms
1
Full Bathrooms
1
Parking Details
Underground, Parking Space(s)
Property Type
Apt/Condo
Year Built
Built in 1985 (41 yrs old)
Title
Condo/Strata
Style
High rise
Heating Type
Baseboard heaters, Hot Water
Cooling
Central air conditioning
Features
Balcony, Lane
Amenities
Exercise Centre
Appliances
Dishwasher, Dryer, Garage door opener remote(s), Hood Fan, Intercom, Microwave, Refrigerator, Stove, Washer, Window Coverings
Agent details
Primary Agent
Cindy Savino
Primary Broker
Boyes Group Realty Inc.
Listing details
Days on REW
2 Days
MLS® Number
SK052462
Source
Canadian Real Estate Association
Is this your listing? Help it to stand out.

Mortgage Calculator

provided by REW Digital Ltd
Estimated Payments
Purchase Price
Mortgage Total
Down Payment
Amortization
25 Years
Interest Rate
3.99%

The displayed rates are provided as guidance only, are not guaranteed, or are to be considered an approval of credit. Approval will be based solely on your personal situation. You are encouraged to speak with a Mortgage Professional for the most accurate information and to determine your eligibility.

Property Insights

Saskatoon Christian School
  • n/a
  • K - 12
  • In Catchment
Sps Summer School
  • n/a
  • 9 - 12
  • In Catchment
Royal West Campus
  • n/a
  • K - 12
  • In Catchment
City Park Collegiate
  • n/a
  • K - 12
  • In Catchment
St. Michael School
  • n/a
  • K - 8
White Buffalo Youth Lodge School
  • n/a
  • 9 - 12
Pleasant Hill Community School
  • n/a
  • K - 8
St. Mary's Wellness And Education Centre
  • n/a
  • K - 8
Princess Alexandra Community School
  • n/a
  • K - 8
School catchments and distances are intended to be used as reference only. To verify enrolment eligibility for a property, contact the school directly.Report Incorrect Info
Listing data is subject to copyright, disclaimer, and additional requirements from the data provider. See our Terms of Use for terms applicable to this listing. Listing data was last updated on 2026-11-06.
We use cookies and other technologies for functionality, security, and to provide you with a personalized experience on our online services. By continuing to use our online services, you agree to our Privacy Policy and Terms of Use. For information on how to adjust your privacy settings, visit our Cookie Policy.
Dismiss