For Sale: 207 Old Post Road West, Smiths Cove, NS - REW
Boost your listing
Listing featured. Your listing will be featured on REW.
View featured placement
$335,500
3 + 0 bd • 1 ba • 1813 sf • House
$335,500

207 West Old Post RoadSmiths Cove, NS, B0S 1S0

  • 3 + 0 Bed
  • 1 Bath
  • 1813 Sqft
  • House

About this home

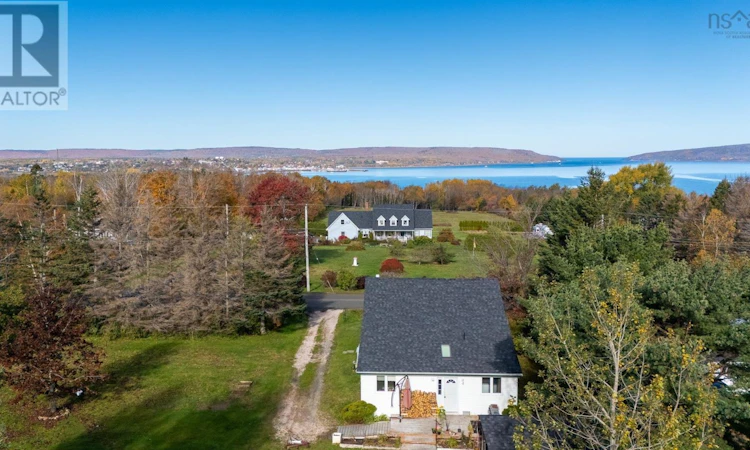
Step outside and enjoy nearby walking trails, take in the beautiful Annapolis Basin views across the road, and embrace the coastal lifestyle of Smiths Cove! Just minutes from Digby, this 3-bedroom, 1-bath home offers a welcoming layout with plenty of room for everyday living. The main level features a spacious kitchen with room for a table or island, a separate dining room, living room, and a long front sunroom with a large woodstove for cozy evenings and lovely water views. The generous bathroom includes a freestanding shower, large tub and vanity, and convenient Jack-and-Jill access to the main-level primary bedroom. Upstairs are two additional bedrooms and a small office with a beautiful view of the water. Outside, the flat one-acre lot is ready for gardens, outdoor entertaining, or simply enjoying the fresh coastal air. A small rear deck, large backyard shed with workshop potential, and plenty of firewood add even more appeal. Set along a newly paved road, youre just minutes from Digbys waterfront, shops, restaurants, and famous scallops. With the water and walking trails within walking distance and Lazy Bear Brewing just a stroll down the road, you can enjoy fresh coastal air, local craft beer, and the laid-back lifestyle Smiths Cove is known for. A little coastal charm, room to make it your own, and town conveniences close at hand! (id:63626)
Listed by: Kate Blanchard, MacKay Real Estate Ltd.

Home facts and features

Price details
List Price
$335,500
Home facts
Bedrooms
3
Full Bathrooms
1
Parking Details
Gravel
Property Type
House
Lot Size
1 ft²
Depth
Year Built
Built in 1910 (116 yrs old)
Title
Freehold
Exterior Finish
Vinyl
Heating Type
Baseboard heaters, Stove, Electric, Wood
Basement Details
Unfinished, Full
Features
Level, Sump Pump
Amenities
32in min Entry Doorways, 32in min Hallways, 5ft min Bathroom Turning Radius, 5ft min Kitchen Turning Radius, Entry less than 3 steps
Appliances
Dishwasher, Dryer, Freezer, Refrigerator, Stove, Washer, Water purifier
Agent details
Primary Agent
Primary Broker
MacKay Real Estate Ltd.
Listing details
Days on REW
2 Days
MLS® Number
202626395
Source
Canadian Real Estate Association
Board
Nova Scotia Association of REALTORS®
Is this your listing? Help it to stand out.

Mortgage Calculator

provided by REW Digital Ltd
Estimated Payments
Purchase Price
Mortgage Total
Down Payment
Amortization
25 Years
Interest Rate
3.99%

The displayed rates are provided as guidance only, are not guaranteed, or are to be considered an approval of credit. Approval will be based solely on your personal situation. You are encouraged to speak with a Mortgage Professional for the most accurate information and to determine your eligibility.

Property Insights

Island View School
  • n/a
  • K - 5
  • In Catchment
Seaside Park Elementary School
  • n/a
  • K - 5
  • In Catchment
Beaconsfield Middle School
  • n/a
  • 6 - 8
  • In Catchment
Barnhill Memorial School
  • n/a
  • 6 - 8
  • In Catchment
Saint Rose School
  • n/a
  • K - 5
  • In Catchment
St. John The Baptist/King Edward School
  • n/a
  • K - 8
  • In Catchment
Saint John High School
  • n/a
  • 9 - 12
  • In Catchment
Harbour View High School
  • n/a
  • 9 - 12
  • In Catchment
St. Malachy's Memorial High School
  • n/a
  • 9 - 12
  • In Catchment
Prince Charles School
  • n/a
  • K - 8
  • In Catchment
School catchments and distances are intended to be used as reference only. To verify enrolment eligibility for a property, contact the school directly.Report Incorrect Info
Listing data is subject to copyright, disclaimer, and additional requirements from the data provider. See our Terms of Use for terms applicable to this listing. Listing data was last updated on 2026-10-23.
We use cookies and other technologies for functionality, security, and to provide you with a personalized experience on our online services. By continuing to use our online services, you agree to our Privacy Policy and Terms of Use. For information on how to adjust your privacy settings, visit our Cookie Policy.
Dismiss