For Sale: 207 North Drive, Summerside, PE - REW
Boost your listing
Listing featured. Your listing will be featured on REW.
View featured placement
$539,000
4 bd 4 ba 2377 sf House
$539,000

207 North DriveSummerside, PE, C1N 4E9

  • 4 Bed
  • 4 Bath
  • 2377 Sqft
  • House

About this home

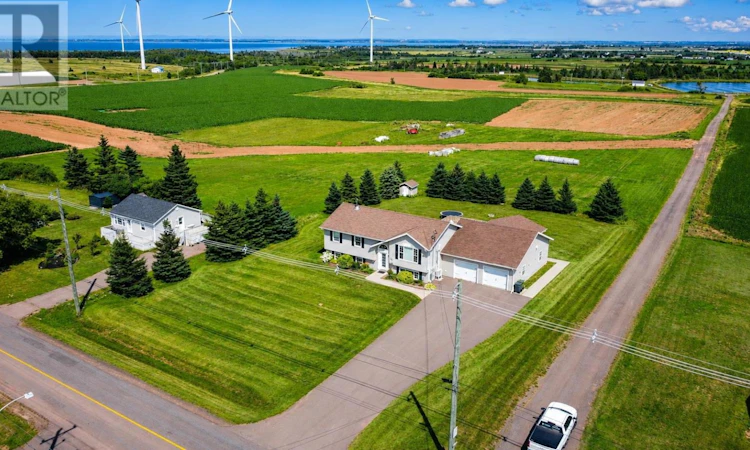
Welcome to 207 North Drive, where space, versatility, and location come together on a beautifully maintained 0.77-acre property in Summerside, Prince Edward Island. Ideally situated on the outskirts of the city, this home offers the peaceful feel of country living while remaining within city limits. Inside, you'll find 4 bedrooms, 3 full bathrooms, and an additional half bath, providing plenty of space for families of all sizes. The primary bedroom features a private ensuite, while the lower level offers generous storage, a recreation room, and a cozy second living area with a fireplace and dedicated wood room. The heated attached double garage, convenient medroom entrance with a coat closet, and impressive 20' x 30' back deck add to the home's everyday comfort and functionality. Step outside each morning to enjoy beautiful sunrise views from the deck, just off the kitchen and main living area. What truly makes this property stand out is the incredible bonus space located behind the garage. Currently operating as a spa, it features a spacious reception area, two private treatment rooms, and a comfortable half bathroom all with a separate entrance while still offering access through the home and garage. Whether you're an aesthetician, massage therapist, hairstylist, tattoo artist, personal trainer, or another home based professional, this flexible space offers endless possibilities to run your business from the comfort of home or transform it to suit your own needs. Offering the perfect blend of comfort, convenience, and opportunity, 207 North Drive is a unique property ready to fit your lifestyle. (id:63626)
Listed by: Jory MacIsaac, ELITE REAL ESTATE ADVISORS INC.

Home facts and features

Price details
List Price
$539,000
Gross Taxes for 2026
$5,846
Home facts
Bedrooms
4
Full Bathrooms
3
Partial Bathrooms
1
Parking Details
Heated Garage, Attached Garage
Property Type
House
Lot Size
33541 ft²
Depth
Year Built
Built in 2006 (20 yrs old)
Title
Freehold
Exterior Finish
Vinyl
Heating Type
Baseboard heaters, Stove, Electric, Wood, Pellet, Wall Mounted Heat Pump
Basement Details
Finished, Full
Features
Level, Paved driveway
Appliances
Dishwasher, Dryer - Electric, Microwave, Oven - Electric, Range - Electric, Refrigerator, Washer, Water softener
Agent details
Primary Agent
Primary Broker
ELITE REAL ESTATE ADVISORS INC.
Listing details
Days on REW
17 Days
Property Views
11
MLS® Number
202618940
Source
Canadian Real Estate Association
Board
Prince Edward Island Real Estate Association

Is this your listing? Help it to stand out.

Mortgage Calculator

Estimated Payments
Purchase Price
Mortgage Total
Down Payment
Amortization
25 Years
Interest Rate
3.99%

The displayed rates are provided as guidance only, are not guaranteed, or are to be considered an approval of credit. Approval will be based solely on your personal situation. You are encouraged to speak with a Mortgage Professional for the most accurate information and to determine your eligibility.

Property Insights

Greenfield Elementary School
  • n/a
  • K - 6
Athena Consolidated School
  • n/a
  • K - 9
Elm Street Elementary School
  • n/a
  • K - 6
Summerside Intermediate School
  • n/a
  • 7 - 9
Parkside Elementary School
  • n/a
  • K - 6
Three Oaks Senior High School
  • n/a
  • 10 - 12
Miscouche Consolidated School
  • n/a
  • K - 9
School catchments and distances are intended to be used as reference only. To verify enrolment eligibility for a property, contact the school directly.Report Incorrect Info
Listing data is subject to copyright, disclaimer, and additional requirements from the data provider. See our Terms of Use for terms applicable to this listing. Listing data was last updated on 2026-08-15.
We use cookies and other technologies for functionality, security, and to provide you with a personalized experience on our online services. By continuing to use our online services, you agree to our Privacy Policy and Terms of Use. For information on how to adjust your privacy settings, visit our Cookie Policy.
Dismiss

