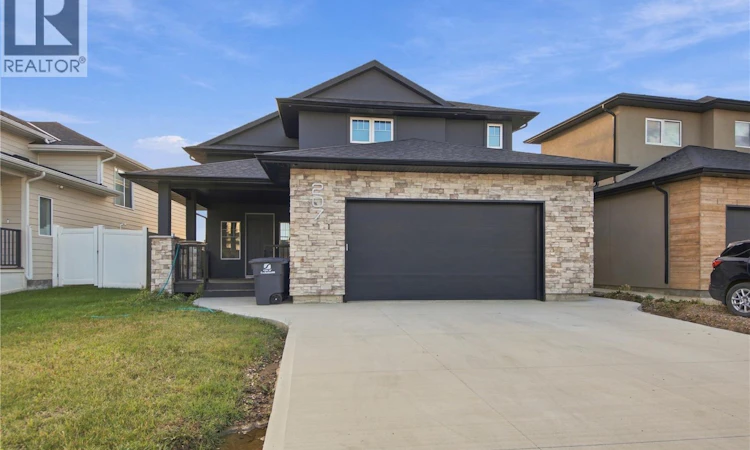
For Sale: 207 Greyeyes Steele Way, Saskatoon, SK - REW
Boost your listing
Listing featured. Your listing will be featured on REW.
View featured placement
$749,900
5 bd 3 ba 1900 sf House
$749,900

207 Greyeyes-Steele WaySaskatoon, SK, S7V 0M6

  • 5 Bed
  • 3 Bath
  • 1900 Sqft
  • House

About this home

Welcome to 207 Greyeyes-Steele Way in Rosewood—a home with room for everyone, including the person who insists they “just need a little space” for their hobbies. The open-concept kitchen, dining and living area makes it easy to stay connected, whether you’re hosting friends or keeping an eye on dinner. The main dwelling offers three bedrooms, two five-piece bathrooms and a spacious primary suite with a walk-in closet. It also includes a den in the basement, separate from the two-bedroom suite—ideal for a home office, workout space or whatever hobby needs its own door. Upstairs, the massive bonus room gives you even more flexibility. Keep it as a second living area or easily convert it into a generously sized fourth bedroom. Downstairs, the fully finished two-bedroom suite features in-floor heat and offers comfortable space for extended family, guests or potential rental income. Close to Rosewood’s parks, schools and everyday amenities, this home has space to spread out and options for whatever comes next. The only hard part may be deciding who gets the bonus room. (id:63626)
Listed by: Shawn Johnson, Salesperson, RE/MAX Saskatoon

Home facts and features

Price details
List Price
$749,900
Gross Taxes for 2026
$6,282
Home facts
Bedrooms
5
Full Bathrooms
3
Parking Details
Attached Garage, Parking Space(s)
Property Type
House
Lot Size
4982 ft²
Depth
Year Built
Built in 2018 (8 yrs old)
Title
Freehold
Style
Bi-level
Heating Type
Forced air, In Floor Heating, Natural gas, Hot Water
Cooling
Central air conditioning
Basement Details
Finished, Full
Features
Double width or more driveway, Sump Pump
Appliances
Dishwasher, Dryer, Microwave, Refrigerator, Stove, Washer
Agent details
Primary Agent
Shawn Johnson
Primary Broker
RE/MAX Saskatoon
Secondary Agent
Logan Johnson
Secondary Broker
RE/MAX Saskatoon
Listing details
Days on REW
4 Days
MLS® Number
SK048926
Source
Canadian Real Estate Association

Is this your listing? Help it to stand out.

Mortgage Calculator

Estimated Payments
Purchase Price
Mortgage Total
Down Payment
Amortization
25 Years
Interest Rate
3.99%

The displayed rates are provided as guidance only, are not guaranteed, or are to be considered an approval of credit. Approval will be based solely on your personal situation. You are encouraged to speak with a Mortgage Professional for the most accurate information and to determine your eligibility.

Property Insights

St. Luke School
  • n/a
  • K - 8
  • In Catchment
Lakeridge School
  • n/a
  • K - 8
  • In Catchment
St. Bernard School
  • n/a
  • K - 8
  • In Catchment
Wildwood School
  • n/a
  • K - 8
  • In Catchment
Roland Michener School
  • n/a
  • K - 8
  • In Catchment
St. Augustine School
  • n/a
  • K - 8
  • In Catchment
Lakeview School
  • n/a
  • K - 8
  • In Catchment
Bishop Pocock School
  • n/a
  • K - 8
  • In Catchment
College Park School
  • n/a
  • K - 8
  • In Catchment
Cardinal Leger School
  • n/a
  • K - 8
  • In Catchment
School catchments and distances are intended to be used as reference only. To verify enrolment eligibility for a property, contact the school directly.Report Incorrect Info
Listing data is subject to copyright, disclaimer, and additional requirements from the data provider. See our Terms of Use for terms applicable to this listing. Listing data was last updated on 2026-09-22.
We use cookies and other technologies for functionality, security, and to provide you with a personalized experience on our online services. By continuing to use our online services, you agree to our Privacy Policy and Terms of Use. For information on how to adjust your privacy settings, visit our Cookie Policy.
Dismiss

