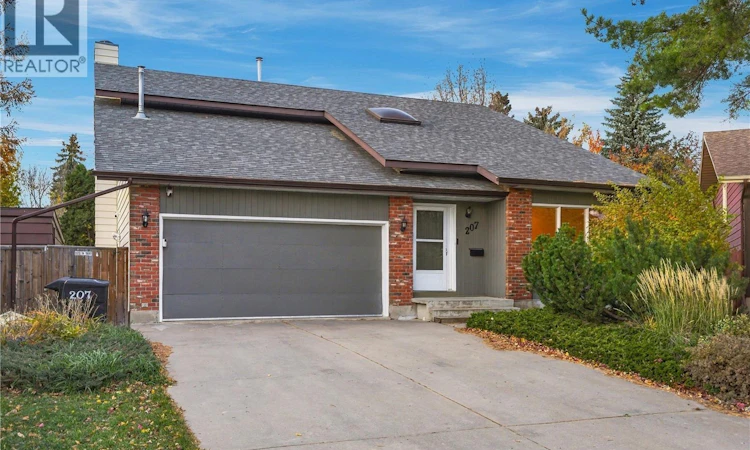
For Sale: 207 Coldspring Rise, Saskatoon, SK - REW
Boost your listing
Listing featured. Your listing will be featured on REW.
View featured placement
$609,900
0 bd • 4 ba • 1850 sf • House
207 Coldspring Rise
Street ViewDirections
$609,900

207 Coldspring RiseSaskatoon, SK, S7J 4L5

  • 0 Bed
  • 4 Bath
  • 1850 Sqft
  • House

About this home

Welcome to 207 Coldspring Rise! Enjoy the feeling of lakeside living without leaving the city in this spacious family home, featuring a spectacular, private backyard surrounded by mature, forest-like trees. The large yard offers plenty of room for family gatherings, outdoor entertaining, and relaxing around the impressive fire pit, with new fencing installed along most of the property. Built by Boychuk Homes as the original owner's personal residence, this home offers a wonderful combination of space, comfort, and quality. Step inside to a stunning great room with soaring 17-foot vaulted ceilings, creating a bright and airy atmosphere that flows into the formal dining area. Hardwood flooring enhances the living and dining rooms, while the kitchen overlooks the beautiful backyard and features a cozy eating nook with direct access to the back deck. The kitchen has been freshly painted and features some new light fixtures. A comfortable main-floor family room with a wood-burning fireplace provides the perfect place to unwind, complemented by a convenient 2-piece powder room. The second floor offers three bedrooms, including an exceptionally spacious primary bedroom with dual closets and a 4-piece ensuite featuring a new vanity. The entire second floor has been freshly painted, and all three bedrooms feature new laminate flooring. The fully developed basement adds even more living space, with a recreation room, fourth bedroom, office or den, and an additional bathroom. The laundry is conveniently located in the mechanical room. Completing this home is a double attached heated garage with direct entry, featuring a Wi-Fi-enabled garage door opener. Additional updates include a new smart thermostat and some new light fixtures. With generous living space, thoughtful updates, and an exceptional private backyard, this property is an ideal choice for a growing family seeking comfort, space, and a peaceful retreat to call home! (id:63626)
Listed by: Wayne Lin, Salesperson, L&T Realty Ltd.

Home facts and features

Price details
List Price
$609,900
Gross Taxes for 2026
$5,458
Home facts
Bedrooms
0
Full Bathrooms
4
Parking Details
Heated Garage, Parking Space(s), Attached Garage
Property Type
House
Lot Size
11657 ft²
Depth
Year Built
Built in 1982 (44 yrs old)
Title
Freehold
Style
2 Level
Heating Type
Forced air, Natural gas
Cooling
Central air conditioning
Basement Details
Finished, Full
Features
Cul-de-sac, Double width or more driveway, Irregular lot size, Treed
Appliances
Central Vacuum - Roughed In, Dishwasher, Dryer, Freezer, Garage door opener remote(s), Hood Fan, Microwave, Refrigerator, Storage Shed, Stove, Washer, Window Coverings
Agent details
Primary Agent
Wayne Lin
Primary Broker
L&T Realty Ltd.
Secondary Agent
Don Tang
Secondary Broker
L&T Realty Ltd.
Listing details
Days on REW
1 Day
MLS® Number
SK051516
Source
Canadian Real Estate Association
Is this your listing? Help it to stand out.

Mortgage Calculator

provided by REW Digital Ltd
Estimated Payments
Purchase Price
Mortgage Total
Down Payment
Amortization
25 Years
Interest Rate
3.99%

The displayed rates are provided as guidance only, are not guaranteed, or are to be considered an approval of credit. Approval will be based solely on your personal situation. You are encouraged to speak with a Mortgage Professional for the most accurate information and to determine your eligibility.

Property Insights

Lakeview School
  • n/a
  • K - 8
  • In Catchment
St. Bernard School
  • n/a
  • K - 8
  • In Catchment
School catchments and distances are intended to be used as reference only. To verify enrolment eligibility for a property, contact the school directly.Report Incorrect Info
Listing data is subject to copyright, disclaimer, and additional requirements from the data provider. See our Terms of Use for terms applicable to this listing. Listing data was last updated on 2026-10-20.
We use cookies and other technologies for functionality, security, and to provide you with a personalized experience on our online services. By continuing to use our online services, you agree to our Privacy Policy and Terms of Use. For information on how to adjust your privacy settings, visit our Cookie Policy.
Dismiss