For Sale: 207-401 Cartwright Street, Saskatoon, SK - REW
Boost your listing
Listing featured. Your listing will be featured on REW.
View featured placement
$579,900
2 bd 2 ba 1395 sf Apt/Condo
$579,900

207 401 Cartwright StreetSaskatoon, SK, S7T 0B3

  • 2 Bed
  • 2 Bath
  • 1395 Sqft
  • Apt/Condo

About this home

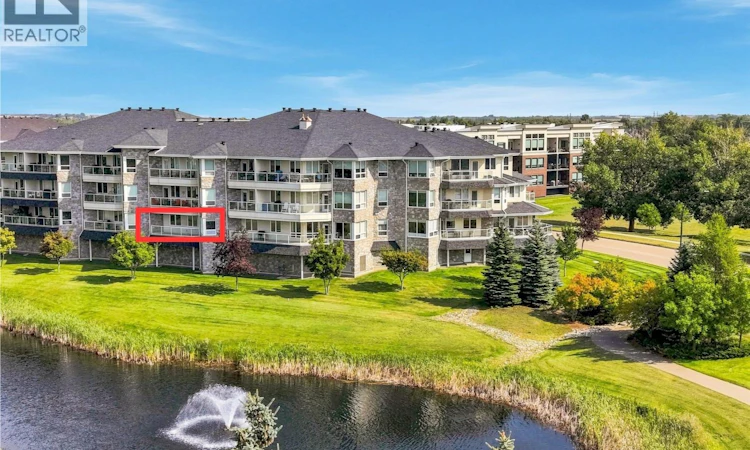
A view like this, doesn't come up often! Set in The Willows with a west-facing view over the golf course and water feature, this spacious condo offers a bright, comfortable layout with plenty of room to settle in. At 1,395 sq. ft., the unit features two bedrooms, two bathrooms, and a den. The kitchen opens to the dining and living areas, with large windows to bring in plenty of natural light and make the most of the picturesque view. The west-facing balcony is a great spot to enjoy the afternoon sun, evening sunsets, and peaceful golf course setting. The primary bedroom includes a walk-in closet and private ensuite, while the second bedroom and additional full bathroom offer flexibility for guests. The den works well as a home office or sitting room, and in-suite laundry adds everyday convenience. Parking includes one underground stall with storage and one surface stall. With generous square footage, a great layout, and beautiful views, this unit offers a quiet setting in The Willows while still being just minutes from the shops, restaurants, and everyday amenities in nearby Stonebridge. Don't miss your chance to call this dream view yours! Contact your favourite REALTOR® to set up your showing today! (id:63626)
Listed by: Derek Morgan, Salesperson, Realty Executives Saskatoon

Home facts and features

Price details
List Price
$579,900
Gross Taxes for 2026
$5,109
Strata Maintenance Fees
$939 Monthly
Home facts
Bedrooms
2
Full Bathrooms
2
Parking Details
Surfaced, Parking Space(s)
Property Type
Apt/Condo
Year Built
Built in 2006 (20 yrs old)
Title
Condo/Strata
Style
Low rise
Heating Type
Forced air, Natural gas, Hot Water
Cooling
Central air conditioning
Features
Balcony
Amenities
Exercise Centre
Appliances
Dishwasher, Dryer, Garage door opener remote(s), Microwave, Refrigerator, Stove, Washer, Window Coverings
Agent details
Primary Agent
Derek Morgan
Primary Broker
Realty Executives Saskatoon
Listing details
Days on REW
2 Days
MLS® Number
SK047036
Source
Canadian Real Estate Association

Is this your listing? Help it to stand out.

Mortgage Calculator

Estimated Payments
Purchase Price
Mortgage Total
Down Payment
Amortization
25 Years
Interest Rate
3.99%

The displayed rates are provided as guidance only, are not guaranteed, or are to be considered an approval of credit. Approval will be based solely on your personal situation. You are encouraged to speak with a Mortgage Professional for the most accurate information and to determine your eligibility.

Property Insights

Georges Vanier School
  • n/a
  • K - 8
  • In Catchment
John Lake School
  • n/a
  • K - 8
  • In Catchment
Hugh Cairns Vc School
  • n/a
  • K - 8
  • In Catchment
Prince Philip School
  • n/a
  • K - 8
  • In Catchment
John Dolan School
  • n/a
  • K - 12
  • In Catchment
St. Frances School
  • n/a
  • K - 8
  • In Catchment
Queen Elizabeth School
  • n/a
  • K - 8
  • In Catchment
Pope John Paul II School
  • n/a
  • K - 8
  • In Catchment
École Canadienne-Française - Pavillon Gustave-Dubois
  • n/a
  • K - 12
  • In Catchment
St. Philip School
  • n/a
  • K - 8
  • In Catchment
School catchments and distances are intended to be used as reference only. To verify enrolment eligibility for a property, contact the school directly.Report Incorrect Info
Listing data is subject to copyright, disclaimer, and additional requirements from the data provider. See our Terms of Use for terms applicable to this listing. Listing data was last updated on 2026-09-01.
We use cookies and other technologies for functionality, security, and to provide you with a personalized experience on our online services. By continuing to use our online services, you agree to our Privacy Policy and Terms of Use. For information on how to adjust your privacy settings, visit our Cookie Policy.
Dismiss

