For Sale: 207-1655 Aberdeen Drive, Kamloops, BC - REW
Boost your listing
Listing featured. Your listing will be featured on REW.
View featured placement
$384,900
1 bd 1 ba 688 sf Apt/Condo

1655 Aberdeen Drive Unit# 207Kamloops, BC, V1S 0C6

Aberdeen
  • 1 Bed
  • 1 Bath
  • 688 Sqft
  • Apt/Condo

About this home

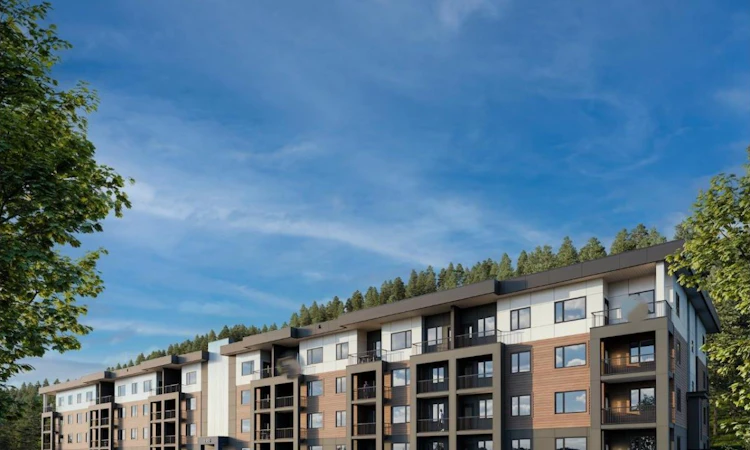
Welcome to Edgeview in Kamloops' Aberdeen community! This Riesling 1 bedroom + den, 1 bath home offers approx. 614 sq ft of interior living plus approx. 74 sq ft of private outdoor space. The separate den is ideal for a home office or guest space. Finishes include quartz counters and backsplash, 9 ft ceilings, stainless steel appliances, in-suite laundry, honeycomb blinds and soft-close cabinetry. A heat pump provides year-round heating and cooling, and triple-pane windows and an individual ERV help keep operating costs low. Built to BC Energy Step Code 4 in a net-zero energy ready building, backed by Highstreet's 20-year structural warranty. One parking stall included. Pet friendly, long-term rentals permitted. Minutes to trails, Aberdeen Mall, TRU and Royal Inland Hospital Est. completion Nov 2026. Four-storey, 88-home building by Highstreet, built to BC Energy Step Code 4. All-electric with elevator, covered parkade, bike room, visitor parking and sprinklers. Includes fridge, stove, microwave hood fan, dishwasher, washer/dryer and ERV. Photos are representative. (id:63626)
Listed by: David Lofthaug, Bode Platform Inc.

Home facts and features

Price details
List Price
Strata Maintenance Fees
$213 Monthly
Home facts
Bedrooms
1
Full Bathrooms
1
Parking Spaces
1
Parking Details
Stall
Property Type
Apt/Condo
Year Built
Built in 2026 (0 yrs old)
Title
Condo/Strata
Exterior Finish
Other
Heating Type
Baseboard heaters
Cooling
Window air conditioner
Features
Balcony, Central island
Appliances
Dishwasher, Dryer, Microwave, Oven - Electric, Refrigerator
Community
Agent details
Primary Agent
Primary Broker
Bode Platform Inc.
Listing details
Days on REW
1 Day
MLS® Number
10401285
Source
Canadian Real Estate Association

Is this your listing? Help it to stand out.

Mortgage Calculator

Estimated Payments
Purchase Price
Mortgage Total
Down Payment
Amortization
25 Years
Interest Rate
3.99%

Connect with our mortgage partner

Ajay Bhanot

Ajay Bhanot

DLC A.I.M.I. Collective Mortgage Group

Helping you secure the best mortgage deals for your dream home. Let's talk mortgages!

Connect with a mortgage expert

The displayed rates are provided as guidance only, are not guaranteed, or are to be considered an approval of credit. Approval will be based solely on your personal situation. You are encouraged to speak with a Mortgage Professional for the most accurate information and to determine your eligibility.

Property Insights

Pacific Way Elementary School
  • Public
  • K - 7
Aberdeen Elementary School
  • Public
  • K - 7
Dufferin Elementary School
  • Public
  • K - 7
Summit School
  • Public
  • Pre-K - 7
McGowan Park Elementary School
  • Public
  • K - 7
South Sa-hali Elementary School
  • Public
  • K - 7
Sa-hali Secondary School
  • Public
  • 8 - 12
Beattie Elementary School
  • Public
  • K - 7
St Ann's Academy
  • Independent
  • K - 12
School catchments and distances are intended to be used as reference only. To verify enrolment eligibility for a property, contact the school directly.Report Incorrect Info
Listing data is subject to copyright, disclaimer, and additional requirements from the data provider. See our Terms of Use for terms applicable to this listing. Listing data was last updated on 2026-09-18.
We use cookies and other technologies for functionality, security, and to provide you with a personalized experience on our online services. By continuing to use our online services, you agree to our Privacy Policy and Terms of Use. For information on how to adjust your privacy settings, visit our Cookie Policy.
Dismiss

