For Sale: 207-1225 Stockton Street N, Regina, SK - REW
Boost your listing
Listing featured. Your listing will be featured on REW.
View featured placement
$349,900
2 bd • 2 ba • 1201 sf • Apt/Condo
207-1225 Stockton Street N
Street ViewDirections
$349,900

207 1225 Stockton Street NRegina, SK, S4X 0A3

  • 2 Bed
  • 2 Bath
  • 1201 Sqft
  • Apt/Condo

About this home

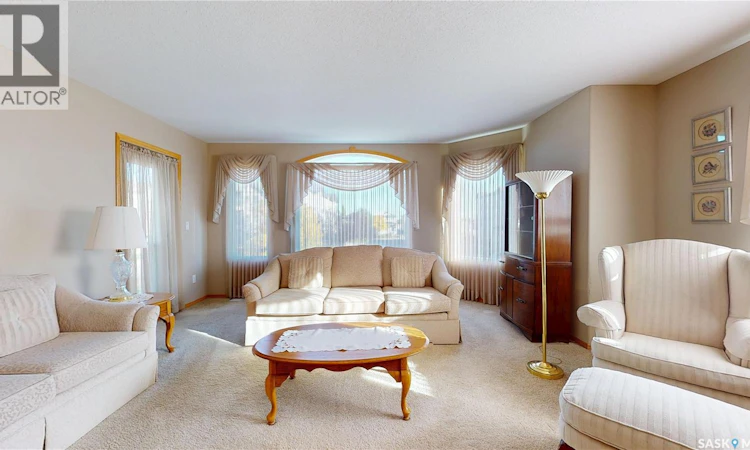
Welcome to your next home in one of the city’s most desirable condo complexes! Lovingly cared for by its original owner, this exceptionally well-maintained unit offers spacious living, wonderful features, and a location that’s hard to beat. The bright and inviting main living area features large windows on two sides creating lots of natural light plus there’s access to your own private balcony. Off the living room is a great sized dining room and kitchen with sit up peninsula, loads of cupboards and plenty of counter space for cooking and entertaining. The home has two spacious bedrooms, including a comfortable primary bedroom with a walk-in closet and convenient 3-piece ensuite. A second generously sized bathroom is great to have for guests and family. Completing the interior is a dedicated laundry/storage room with the added convenience of a stand-up freezer. Two parking stalls are included—one heated/indoor stall and one outdoor electrical stall. The well-maintained complex includes excellent amenities, including a residents’ amenities room, two guest suites, and a lovely common outdoor patio area. Enjoy easy access to shopping, restaurants, public transit, and a wide variety of everyday conveniences. With its spacious layout, excellent amenities, two parking stalls, and desirable location, this is a condo you’ll want to see. Book your private viewing today! As per the Seller’s direction, all offers will be presented on 10/02/2026 5:00PM. (id:63626)
Listed by: Kim Oberthier, Salesperson, RE/MAX Crown Real Estate

Home facts and features

Price details
List Price
$349,900
Gross Taxes for 2026
$3,781
Strata Maintenance Fees
$560 Monthly
Home facts
Bedrooms
2
Full Bathrooms
2
Parking Details
Underground, Parking Space(s), Heated Garage, Surfaced
Property Type
Apt/Condo
Year Built
Built in 2006 (20 yrs old)
Title
Condo/Strata
Style
Low rise
Heating Type
Forced air, Natural gas
Cooling
Central air conditioning
Features
Balcony
Amenities
Guest Suite
Appliances
Dishwasher, Dryer, Freezer, Garage door opener remote(s), Garburator, Microwave, Refrigerator, Stove, Washer, Window Coverings
Agent details
Primary Agent
Kim Oberthier
Primary Broker
RE/MAX Crown Real Estate
Listing details
Days on REW
1 Day
MLS® Number
SK049702
Source
Canadian Real Estate Association

Is this your listing? Help it to stand out.

Mortgage Calculator

Estimated Payments
Purchase Price
Mortgage Total
Down Payment
Amortization
25 Years
Interest Rate
3.99%

The displayed rates are provided as guidance only, are not guaranteed, or are to be considered an approval of credit. Approval will be based solely on your personal situation. You are encouraged to speak with a Mortgage Professional for the most accurate information and to determine your eligibility.

Property Insights

Winston Knoll Collegiate
  • n/a
  • 9 - 12
  • In Catchment
George Lee School
  • n/a
  • K - 8
  • In Catchment
Michael A. Riffel High School
  • n/a
  • 9 - 12
  • In Catchment
St. Bernadette School
  • n/a
  • K - 8
  • In Catchment
Henry Janzen School
  • n/a
  • K - 8
  • In Catchment
MacNeill School
  • n/a
  • K - 8
  • In Catchment
W.H. Ford School
  • n/a
  • K - 8
  • In Catchment
St. Mary School
  • n/a
  • K - 8
  • In Catchment
St. Angela Merici School
  • n/a
  • K - 8
  • In Catchment
Centennial School
  • n/a
  • K - 8
  • In Catchment
School catchments and distances are intended to be used as reference only. To verify enrolment eligibility for a property, contact the school directly.Report Incorrect Info
Listing data is subject to copyright, disclaimer, and additional requirements from the data provider. See our Terms of Use for terms applicable to this listing. Listing data was last updated on 2026-09-29.
We use cookies and other technologies for functionality, security, and to provide you with a personalized experience on our online services. By continuing to use our online services, you agree to our Privacy Policy and Terms of Use. For information on how to adjust your privacy settings, visit our Cookie Policy.
Dismiss

