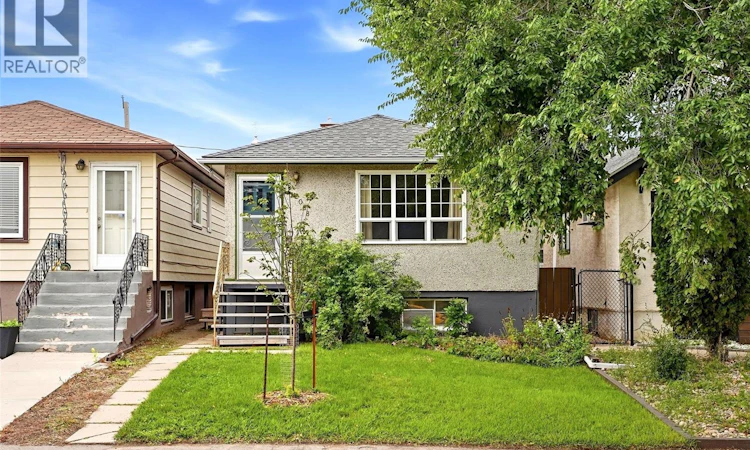
For Sale: 2068 Mcara Street, Regina, SK - REW
Boost your listing
Listing featured. Your listing will be featured on REW.
View featured placement
$219,900
3 bd 1 ba 800 sf House
2068 Mcara Street
Street ViewDirections
$219,900

2068 Mcara StreetRegina, SK, S4N 2V6

  • 3 Bed
  • 1 Bath
  • 800 Sqft
  • House

About this home

Welcome home to 2068 Mcara Street nestled within our Arnhem Place neighbourhood in Regina SK! This cutie patootie home is radiating with charm & is sporting high-quality updates inside and out! And did I mention that it offers the most perfect bumble bee friendly yard, complete with a hot tub (2023) that DOES WORK + a single car detached garage? Step into a comfortable foyer that opens into a bright living room & spacious dining room area. The kitchen is deceptively large with ample room for preparing family meals + the appliances are included, & there is a pantry around the corner! The primary bedroom & secondary bedroom are both a fantastic size, big windows & closets! Completing the main floor is a refreshed full bathroom with a glorious tile surround & updated hardware & access to the basement from inside or from the side door! Downstairs is a developed area that has previously been used as a bedroom (window may not meet current City of Regina egress requirements – but it is LARGE!). The basement layout is awesome and gives you plenty of room to bring your development ideas to life that best suits your future goals! There's ample storage space for now & the washer/dryer, & shelving are included! Additional perks include: 100AMP Updated Electrical panel (2017) + power to the garage, Newer Shingles (2021), Central Air Conditioning (2019), PVC Windows. This fully fenced yard is your own personal retreat offering a glorious array of oregano, chives, green onions, lemon balm, mature Missouri currant, asparagus, & bee power foods including smooth blue aster, echinacea, coneflower giant hyssop & bergamot! There is laneway access to the garage w/newer door +operator (interior 13.5x23.3). #AMAZE Plus enjoy living close to amenities, shopping & access to main arterial roads! This could be your home sweet home! (id:63626)
Listed by: Sara McKinley, Salesperson, Boyes Group Realty Inc.

Home facts and features

Price details
List Price
$219,900
Gross Taxes for 2026
$2,462
Home facts
Bedrooms
3
Full Bathrooms
1
Parking Details
Detached Garage, Parking Space(s), Gravel
Property Type
House
Lot Size
3124 ft²
Depth
Year Built
Built in 1960 (66 yrs old)
Title
Freehold
Style
Bungalow
Heating Type
Forced air, Natural gas
Cooling
Central air conditioning
Basement Details
Partially finished, Full
Features
Alarm system, Lane, Rectangular, Sump Pump
Appliances
Alarm System, Dryer, Freezer, Garage door opener remote(s), Refrigerator, Stove, Washer, Window Coverings
Agent details
Primary Agent
Sara McKinley
Primary Broker
Boyes Group Realty Inc.
Listing details
Days on REW
1 Day
MLS® Number
SK048951
Source
Canadian Real Estate Association

Is this your listing? Help it to stand out.

Mortgage Calculator

Estimated Payments
Purchase Price
Mortgage Total
Down Payment
Amortization
25 Years
Interest Rate
3.99%

The displayed rates are provided as guidance only, are not guaranteed, or are to be considered an approval of credit. Approval will be based solely on your personal situation. You are encouraged to speak with a Mortgage Professional for the most accurate information and to determine your eligibility.

Property Insights

Jean Vanier School
  • n/a
  • K - 12
  • In Catchment
Arcola School
  • n/a
  • K - 8
  • In Catchment
St. Augustine Community School
  • n/a
  • K - 8
  • In Catchment
Stewart Nicks School
  • n/a
  • K - 8
  • In Catchment
Miller Comprehensive High School
  • n/a
  • 9 - 12
  • In Catchment
Thomson School
  • n/a
  • K - 8
  • In Catchment
Balfour Collegiate
  • n/a
  • 9 - 12
  • In Catchment
St. Dominic Savio Elementary School
  • n/a
  • K - 8
  • In Catchment
Wilfred Hunt School
  • n/a
  • K - 8
  • In Catchment
W.S. Hawrylak School
  • n/a
  • K - 8
  • In Catchment
School catchments and distances are intended to be used as reference only. To verify enrolment eligibility for a property, contact the school directly.Report Incorrect Info
Listing data is subject to copyright, disclaimer, and additional requirements from the data provider. See our Terms of Use for terms applicable to this listing. Listing data was last updated on 2026-09-20.
We use cookies and other technologies for functionality, security, and to provide you with a personalized experience on our online services. By continuing to use our online services, you agree to our Privacy Policy and Terms of Use. For information on how to adjust your privacy settings, visit our Cookie Policy.
Dismiss






