For Sale: 2065 Cape Bear Road, Beach Point, PE - REW
Boost your listing
Listing featured. Your listing will be featured on REW.
View featured placement
$299,000
2 bd 2 ba 1100 sf House
$299,000

2065 Cape Bear RoadBeach Point, PE, C0A 1V0

  • 2 Bed
  • 2 Bath
  • 1100 Sqft
  • House

About this home

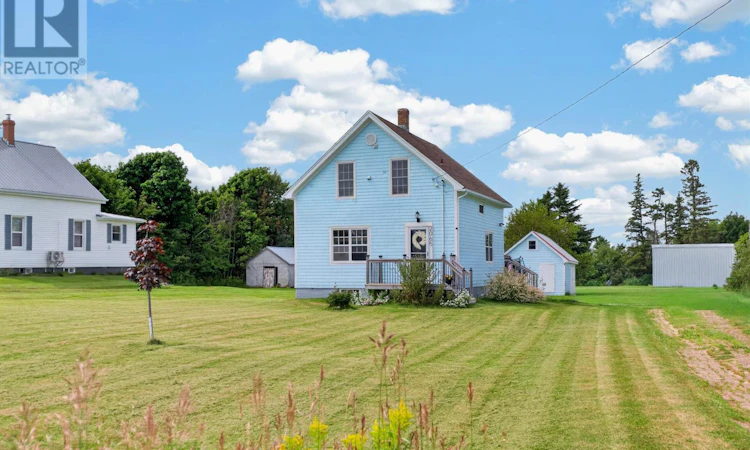
Welcome to 2065 Cape Bear Road in the charming community of Beach Point! Just minutes from the picturesque fishing village and beautiful sandy beaches. Situated on 0.75 of an acre, this well maintained 2-bedroom, 2-bathroom home with modern finishes has seen extensive improvements over the past seven years, including updated electrical wiring, roof shingles, flooring, kitchen cabinetry, backsplash, and appliances?giving you peace of mind for years to come. The bright, open-concept kitchen and dining area create a welcoming space for everyday living and entertaining, while the cozy living room provides the perfect place to relax. Upstairs, you?ll find two comfortable bedrooms and a full bathroom. The unfinished lower-level basement offers endless possibilities to create additional living space, a recreation room, or whatever best suits your needs. A detached workshop provides excellent space for hobbies, projects, or extra storage. Step outside to enjoy the 22? x 10? back deck, an ideal spot for summer barbecues, morning coffee, or unwinding with family and friends. Whether you?re looking for a year-round residence, a vacation getaway, or a peaceful retreat near the water, this charming property is ready to welcome its next owners. Come experience all that beautiful Beach Point has to offer! Measurement are approximate and should be verified by purchaser. (id:63626)
Listed by: Cassie Richards, Salesperson, ALLAN WEEKS REAL ESTATE CO.,LTD.

Home facts and features

Price details
List Price
$299,000
Gross Taxes for 2026
$1,903
Home facts
Bedrooms
2
Full Bathrooms
1
Partial Bathrooms
1
Parking Details
Gravel
Property Type
House
Lot Size
32670 ft²
Depth
Title
Freehold
Exterior Finish
Wood siding
Heating Type
Oil, Electric, Wall Mounted Heat Pump, Furnace
Basement Details
Full
Appliances
Dishwasher, Oven - Propane, Range - Electric, Refrigerator
Agent details
Primary Agent
Cassie Richards
Primary Broker
ALLAN WEEKS REAL ESTATE CO.,LTD.
Listing details
Days on REW
9 Days
Property Views
15
MLS® Number
202619804
Source
Canadian Real Estate Association
Board
Prince Edward Island Real Estate Association

Is this your listing? Help it to stand out.

Mortgage Calculator

Estimated Payments
Purchase Price
Mortgage Total
Down Payment
Amortization
25 Years
Interest Rate
3.99%

The displayed rates are provided as guidance only, are not guaranteed, or are to be considered an approval of credit. Approval will be based solely on your personal situation. You are encouraged to speak with a Mortgage Professional for the most accurate information and to determine your eligibility.

Property Insights

Port Elgin Regional School
  • n/a
  • K - 8
  • In Catchment
École Donat-Robichaud
  • n/a
  • K - 8
  • In Catchment
Marshview Middle School
  • n/a
  • 5 - 8
  • In Catchment
Tantramar Regional High School
  • n/a
  • 9 - 12
  • In Catchment
Sackville Christian Academy
  • n/a
  • K - 12
  • In Catchment
Salem Elementary School
  • n/a
  • K - 4
  • In Catchment
Dorchester Consolidated School
  • n/a
  • K - 8
  • In Catchment
Polyvalente Louis-J.-Robichaud
  • n/a
  • 9 - 12
  • In Catchment
École Mgr-François-Bourgeois
  • n/a
  • K - 8
  • In Catchment
École Abbey-Landry
  • n/a
  • K - 8
  • In Catchment
School catchments and distances are intended to be used as reference only. To verify enrolment eligibility for a property, contact the school directly.Report Incorrect Info
Listing data is subject to copyright, disclaimer, and additional requirements from the data provider. See our Terms of Use for terms applicable to this listing. Listing data was last updated on 2026-08-15.
We use cookies and other technologies for functionality, security, and to provide you with a personalized experience on our online services. By continuing to use our online services, you agree to our Privacy Policy and Terms of Use. For information on how to adjust your privacy settings, visit our Cookie Policy.
Dismiss

