For Sale: 206 Victor Terrace, Dalmeny, SK - REW
Boost your listing
Listing featured. Your listing will be featured on REW.
View featured placement
$549,900
4 bd 3 ba 1417 sf House
$549,900

206 Victor TerraceDalmeny, SK, S0K 1E0

  • 4 Bed
  • 3 Bath
  • 1417 Sqft
  • House

About this home

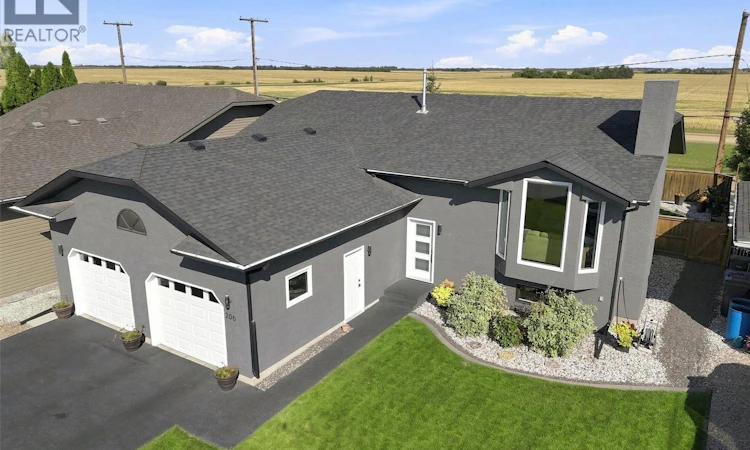
Perfectly situated on a quiet terrace, 206 Victor Terrace balances small-town charm with everyday convenience in Dalmeny, Saskatchewan. Families will love being within walking distance of local elementary and high schools, making morning routines completely effortless, while this beautiful 1417sqft Bi-level home backs onto a peaceful, unobstructed open field. Designed for comfortable living and seamless entertaining, the layout maximizes every square foot, starting at a spacious front foyer with a convenient walk-in closet. The bright main floor features a bright living room, kitchen, and dining room, plus quartz countertops and a tile backsplash in the kitchen. This level offers three large bedrooms, including a primary suite with a walk-in closet and 3-piece ensuite, plus a full main bath. The fully developed basement continues the home's excellent flow, boasting cork flooring, a perfect family room, and a games room with a custom bar featuring live-edge countertops, tabletop mini fridges, and display shelves, perfect for watching the game or entertaining. This lower level also includes a fourth large bedroom, a flexible den or gym space with a window, a 3pc bath, abundant storage rooms, and a laundry room equipped with an updated washer and dryer. Outside, the fully fenced yard serves as a private oasis with a two-tiered deck, covered gazebo, BBQ area, and underground sprinklers backing the open prairie. Fresh exterior paint, updated shingles, soffit, and eaves, and a newer rubber driveway and sidewalks ensure incredible curb appeal. Tucked away is the ultimate 24'x26' heated, fully finished attached garage with updated doors, openers, shelving and tile floors. With an updated furnace, central AC, water heater, Hunter Douglas blinds and newer appliances including the fridge, stove, and dishwasher, this turnkey home offers total peace of mind. Grocery shopping, parks, and amenities are just a short stroll away, with quick, direct access to nearby Saskatoon. (id:63626)
Listed by: Chris May, Salesperson, RE/MAX Saskatoon

Home facts and features

Price details
List Price
$549,900
Gross Taxes for 2026
$4,658
Home facts
Bedrooms
4
Full Bathrooms
3
Parking Details
Attached Garage, Parking Space(s), Heated Garage
Property Type
House
Lot Size
59 ft x 0 ft (6962 ft²)
Depth
Frontage
59.0 feet
Year Built
Built in 1995 (31 yrs old)
Title
Freehold
Style
Bi-level
Heating Type
Forced air, Natural gas
Cooling
Central air conditioning
Basement Details
Finished, Full
Features
Double width or more driveway, Rectangular, Treed
Appliances
Dishwasher, Dryer, Garage door opener remote(s), Hood Fan, Microwave, Refrigerator, Stove, Washer, Window Coverings
Agent details
Primary Agent
Chris May
Primary Broker
RE/MAX Saskatoon
Listing details
Days on REW
4 Days
MLS® Number
SK047983
Source
Canadian Real Estate Association

Is this your listing? Help it to stand out.

Mortgage Calculator

Estimated Payments
Purchase Price
Mortgage Total
Down Payment
Amortization
25 Years
Interest Rate
3.99%

The displayed rates are provided as guidance only, are not guaranteed, or are to be considered an approval of credit. Approval will be based solely on your personal situation. You are encouraged to speak with a Mortgage Professional for the most accurate information and to determine your eligibility.

Property Insights

Prairie View School
  • n/a
  • K - 8
Dalmeny High School
  • n/a
  • K - 12
School catchments and distances are intended to be used as reference only. To verify enrolment eligibility for a property, contact the school directly.Report Incorrect Info
Listing data is subject to copyright, disclaimer, and additional requirements from the data provider. See our Terms of Use for terms applicable to this listing. Listing data was last updated on 2026-09-14.
We use cookies and other technologies for functionality, security, and to provide you with a personalized experience on our online services. By continuing to use our online services, you agree to our Privacy Policy and Terms of Use. For information on how to adjust your privacy settings, visit our Cookie Policy.
Dismiss

