For Sale: 206 Carlisle Road, Fredericton, NB - REW
Boost your listing
Listing featured. Your listing will be featured on REW.
View featured placement
$374,900
3 + 0 bd • 2 ba • 1184 sf • House
206 Carlisle Road
Street ViewDirections
$374,900

206 Carlisle RoadFredericton, NB, E3G 7M9

  • 3 + 0 Bed
  • 2 Bath
  • 1184 Sqft
  • House

About this home

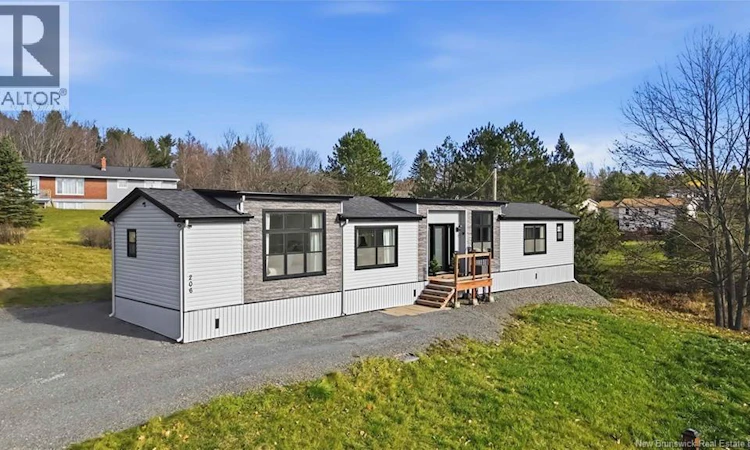
What is the best thing to keep in mind when buying your home? Do Not Settle. Do not settle for an ordinary home, do not settle for a standard building lot that is like all of the others. Buy an extraordinary home, on an incredible building lot, with an amazing view that you will enjoy every single day. A home you will be happy to come back to. 206 Carlisle road is this opportunity. Built in 2022, this stunning 1184 sq ft mini home sits on its own 1.25-acre lot, offering the perfect blend of low-maintenance living, and contemporary style. Modern design with 9 foot vaulted ceilings, the home welcomes you into a bright, open-concept layout framed by large windows that flood the space with natural light. At the heart of the home is a gorgeous kitchen featuring sleek finishes, subway tiled back splash, along with a great layout and design, and ample cabinet space. The central island with bar stools is ideal for preparation and service of daily meals as well as hosting and entertaining guests. The well-designed floor plan maximizes privacy with 3 bedrooms and 2 full bathrooms. The spacious primary suite at one end of the home is complete with its own en-suite bathroom and walk in closet. Two additional bedrooms are at the other end of the home, providing great flexibility for family, guests, or a dedicated home office. Step outside to enjoy peaceful rural living on your expansive property while taking in breathtaking, elevated views of the river valley. Whether you are a first-time homebuyer stepping into ownership, a downsizer seeking hassle-free single-level living, or someone looking for a move-in-ready modern home on their own land, this property delivers exceptional value and lifestyle. Simply unpack and start enjoying river views and comfortable living from day one. A New 12x12 Metal Storage Building will be added to property prior to closing day. (id:63626)
Listed by: Bill Tretiak, Salesperson, eXp Realty

Home facts and features

Price details
List Price
$374,900
Gross Taxes for 2026
$2,044
Home facts
Bedrooms
3
Full Bathrooms
2
Property Type
House
Lot Size
5057 ft²
Depth
Year Built
Built in 2022 (4 yrs old)
Title
Freehold
Exterior Finish
Vinyl
Heating Type
Heat Pump, Baseboard heaters
Cooling
Air exchanger, Heat Pump, Air Conditioned
Agent details
Primary Agent
Bill Tretiak
Primary Broker
eXp Realty
Listing details
Days on REW
2 Days
MLS® Number
NB151154
Source
Canadian Real Estate Association
Is this your listing? Help it to stand out.

Mortgage Calculator

provided by REW Digital Ltd
Estimated Payments
Purchase Price
Mortgage Total
Down Payment
Amortization
25 Years
Interest Rate
3.99%

The displayed rates are provided as guidance only, are not guaranteed, or are to be considered an approval of credit. Approval will be based solely on your personal situation. You are encouraged to speak with a Mortgage Professional for the most accurate information and to determine your eligibility.

Property Insights

Royal Road Elementary School
  • n/a
  • K - 5
  • In Catchment
Nashwaaksis Middle School
  • n/a
  • 6 - 8
  • In Catchment
Park Street Elementary School
  • n/a
  • K - 5
  • In Catchment
School catchments and distances are intended to be used as reference only. To verify enrolment eligibility for a property, contact the school directly.Report Incorrect Info
Listing data is subject to copyright, disclaimer, and additional requirements from the data provider. See our Terms of Use for terms applicable to this listing. Listing data was last updated on 2026-11-13.
We use cookies and other technologies for functionality, security, and to provide you with a personalized experience on our online services. By continuing to use our online services, you agree to our Privacy Policy and Terms of Use. For information on how to adjust your privacy settings, visit our Cookie Policy.
Dismiss