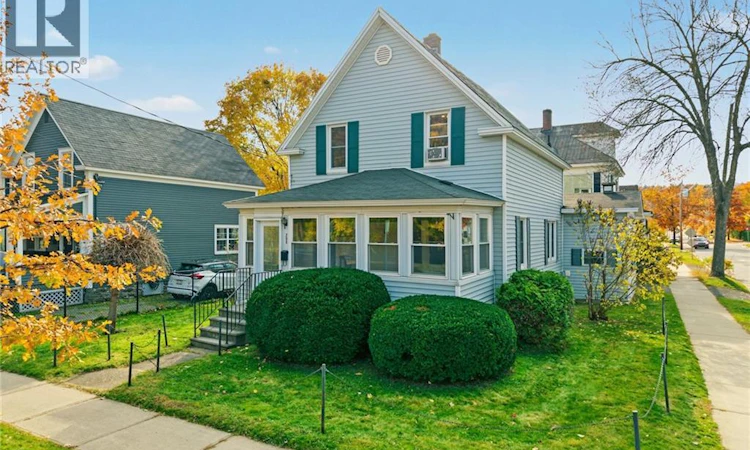
For Sale: 206 Argyle Street, Fredericton, NB - REW
Boost your listing
Listing featured. Your listing will be featured on REW.
View featured placement
$374,900
3 + 0 bd • 2 ba • 1521 sf • House
206 Argyle Street
Street ViewDirections
$374,900

206 Argyle StreetFredericton, NB, E3B 1T7

  • 3 + 0 Bed
  • 2 Bath
  • 1521 Sqft
  • House

About this home

Brimming with character, this 3BR/2 Full Bath home is just across the street from the trail & steps to everything downtown Freddy has to offer. Imagine walking to work & all your leisure activities, then returning to your home brimming with the romance of yesteryear. Surprisingly spacious due to a large back extension, this century home blends charm w comfort & practicality. The sunporch sports original clapboard siding & beadboard ceiling. Original hardwood flows through the front entry, LR, DR & up the statement staircase. The exposed brick wall in the LR, original hallway panelling & French doors provide architectural interest you dont find in newer builds. The kitchen has had a quality renovation in the more recent past w oodles of cupboards, real ceramics, built-in appliances & Corian countertops. The upstairs ceiling height is surprisingly high so while you get the charm of angled ceilings, the BRs dont suffer from unusable space. The back extension incls a family room, main floor laundry, 2nd bathroom w jet tub, wired workshop w overhead storage & connection to the outdoors w its long driveway & side deck. Original door & window casings along w iron furnace grates run throughout. W/in those original casings are newer vinyl windows that combined with 2 mini split heat pumps keep you warm in winter & cool in summer. Baseboard & wall heaters provide backup & if youre sick of the NB Power increases, a ducted furnace & large wood supply provide a 3rd option. (id:63626)
Listed by: Alissa Lee, Salesperson, Keller Williams Capital Realty

Home facts and features

Price details
List Price
$374,900
Gross Taxes for 2026
$4,204
Home facts
Bedrooms
3
Full Bathrooms
2
Property Type
House
Lot Size
366 ft²
Depth
Title
Freehold
Exterior Finish
Vinyl
Heating Type
Heat Pump, Baseboard heaters, Forced air, Electric, Wood
Cooling
Heat Pump, Air Conditioned
Basement Details
Full
Features
Balcony/Deck/Patio, Corner Site, Level lot
Agent details
Primary Agent
Alissa Lee
Primary Broker
Keller Williams Capital Realty
Listing details
Days on REW
12 Days
Property Views
15
MLS® Number
NB150357
Source
Canadian Real Estate Association
Is this your listing? Help it to stand out.

Mortgage Calculator

provided by REW Digital Ltd
Estimated Payments
Purchase Price
Mortgage Total
Down Payment
Amortization
25 Years
Interest Rate
3.99%

The displayed rates are provided as guidance only, are not guaranteed, or are to be considered an approval of credit. Approval will be based solely on your personal situation. You are encouraged to speak with a Mortgage Professional for the most accurate information and to determine your eligibility.

Property Insights

Montessori World
  • n/a
  • K
  • In Catchment
Connaught Street School
  • n/a
  • K - 5
  • In Catchment
George Street Middle School
  • n/a
  • 6 - 8
  • In Catchment
Enterprise Centre
  • n/a
  • 6 - 12
  • In Catchment
Fredericton High School
  • n/a
  • 9 - 12
  • In Catchment
Priestman Street Elementary School
  • n/a
  • K - 5
  • In Catchment
Canterbury High School
  • n/a
  • K - 12
  • In Catchment
School catchments and distances are intended to be used as reference only. To verify enrolment eligibility for a property, contact the school directly.Report Incorrect Info
Listing data is subject to copyright, disclaimer, and additional requirements from the data provider. See our Terms of Use for terms applicable to this listing. Listing data was last updated on 2026-11-13.
We use cookies and other technologies for functionality, security, and to provide you with a personalized experience on our online services. By continuing to use our online services, you agree to our Privacy Policy and Terms of Use. For information on how to adjust your privacy settings, visit our Cookie Policy.
Dismiss