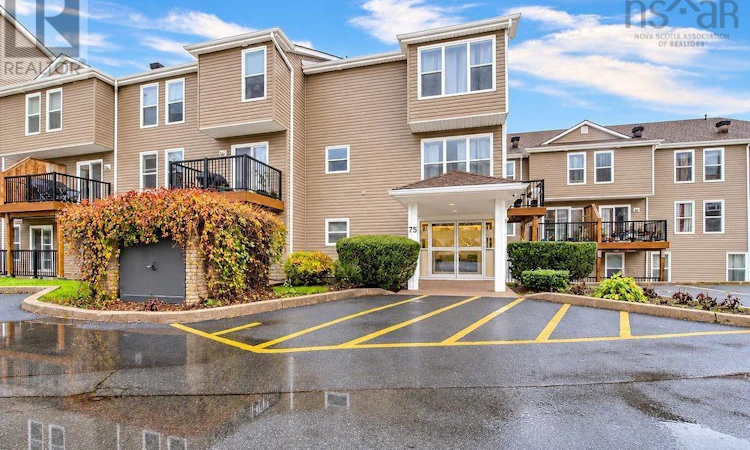
For Sale: 206-75 Collins Grove, Dartmouth, NS - REW
Boost your listing
Listing featured. Your listing will be featured on REW.
View featured placement
$285,000
2 + 0 bd • 1 ba • 802 sf • Apt/Condo
$285,000

206 75 Collins GroveDartmouth, NS, B2W 6B3

  • 2 + 0 Bed
  • 1 Bath
  • 802 Sqft
  • Apt/Condo

About this home

Welcome to Collins Grove, Woodlawn, Dartmouth This bright two-level condo offers a smart layout that separates your living space from your sleeping space, giving you both comfort and privacy. Tucked away from the street, its a quiet, peaceful place to come home to. The main level is open and inviting, with a kitchen and living area that flows naturally for everyday living or hosting a few friends. Morning sun fills the space, and the balcony, completely replaced in 2021, is the perfect spot for your first coffee of the day or an evening barbecue. Upstairs, youll find two well-sized bedrooms and a full bathroom, plus a second-level exit for added peace of mind. The sleeping quarters feel private and tucked away from the main living area. Practical perks add real value: additional storage in the basement, card-operated laundry in the building, and visitor parking for your guests. Condo fees help take the work out of ownership by covering exterior maintenance, snow removal, and grounds care. Commuting is easy, with a bus stop right in front of the building offering express service to downtown Halifax. Shopping, schools, and everyday amenities are close by, making this a great fit for first-time buyers, downsizers, or investors looking for a low-maintenance property in an established community. Book your showing today. (id:63626)
Listed by: Ismael Brandao, Salesperson, RE/MAX Nova (Halifax)

Home facts and features

Price details
List Price
$285,000
Strata Maintenance Fees
$435 Monthly
Home facts
Bedrooms
2
Full Bathrooms
1
Parking Details
Parking Space(s)
Property Type
Apt/Condo
Year Built
Built in 1990 (36 yrs old)
Title
Condo/Strata
Style
2 Level
Exterior Finish
Vinyl
Heating Type
Baseboard heaters, Electric
Features
Balcony
Amenities
32in min Entry Doorways, 5ft min Kitchen Turning Radius, Entry threshold less than ½ inch
Appliances
Dishwasher, Microwave Range Hood Combo, Refrigerator, Stove
Agent details
Primary Agent
Ismael Brandao
Primary Broker
RE/MAX Nova (Halifax)
Listing details
Days on REW
1 Day
MLS® Number
202626526
Source
Canadian Real Estate Association
Board
Nova Scotia Association of REALTORS®
Is this your listing? Help it to stand out.

Mortgage Calculator

provided by REW Digital Ltd
Estimated Payments
Purchase Price
Mortgage Total
Down Payment
Amortization
25 Years
Interest Rate
3.99%

The displayed rates are provided as guidance only, are not guaranteed, or are to be considered an approval of credit. Approval will be based solely on your personal situation. You are encouraged to speak with a Mortgage Professional for the most accurate information and to determine your eligibility.

Property Insights

Portland Estates Elementary School
  • n/a
  • K - 6
  • In Catchment
Bel Ayr Elementary School
  • n/a
  • K - 6
  • In Catchment
Ellenvale Junior High School
  • n/a
  • 7 - 9
  • In Catchment
Eric Graves Memorial Junior High School
  • n/a
  • 7 - 9
  • In Catchment
Brookhouse Elementary School
  • n/a
  • K - 6
  • In Catchment
Mount Edward Elementary School
  • n/a
  • K - 6
  • In Catchment
Prince Andrew High School
  • n/a
  • 10 - 12
  • In Catchment
Caledonia Junior High School
  • n/a
  • 7 - 9
  • In Catchment
Alderney Elementary School
  • n/a
  • K - 6
  • In Catchment
Southdale-North Woodside School
  • n/a
  • K - 8
  • In Catchment
School catchments and distances are intended to be used as reference only. To verify enrolment eligibility for a property, contact the school directly.Report Incorrect Info
Listing data is subject to copyright, disclaimer, and additional requirements from the data provider. See our Terms of Use for terms applicable to this listing. Listing data was last updated on 2026-10-23.
We use cookies and other technologies for functionality, security, and to provide you with a personalized experience on our online services. By continuing to use our online services, you agree to our Privacy Policy and Terms of Use. For information on how to adjust your privacy settings, visit our Cookie Policy.
Dismiss