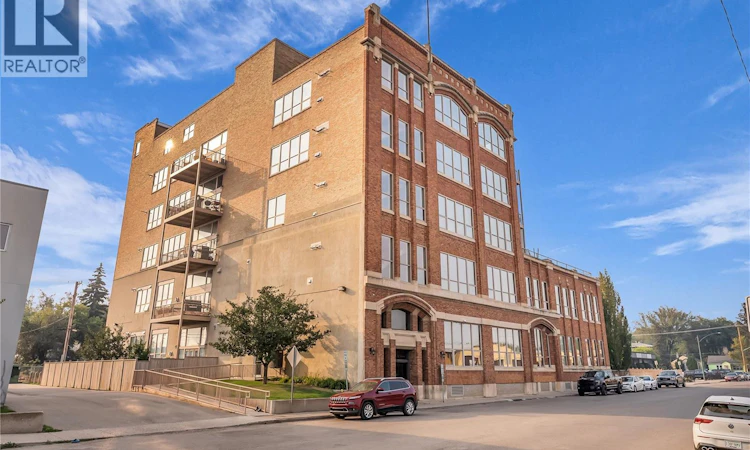
For Sale: 206-211 D Avenue N, Saskatoon, SK - REW
Boost your listing
Listing featured. Your listing will be featured on REW.
View featured placement
$589,900
2 bd 2 ba 1757 sf Apt/Condo
206-211 D Avenue N
Street ViewDirections
$589,900

206 211 D Avenue NSaskatoon, SK, S7L 1M7

  • 2 Bed
  • 2 Bath
  • 1757 Sqft
  • Apt/Condo

About this home

Welcome to unit 206 – 211 Avenue D North, a one-of-a-kind loft style, corner unit condo located in Caswell Hill. The complex offers amazing architectural style, 14 ft ceilings and concrete column’s throughout the building. Coming into the foyer, you will find warm Engineered hardwood, and high ceilings throughout. Your king accommodating, Primary bedroom has carpet flooring, large windows and a vanity with makeup mirror and sink. Your walk-in closet boasts custom storage space and contains a 4-pc ensuite with heated tile flooring. Entering your kitchen with granite countertops, large island with room for seating, stainless steel appliances, corner pantry, under valance lighting, plenty of maple cabinet space and beautiful custom stone backsplash. Open to your living room which features a gas fireplace with brick feature wall, and windows to the ceiling. An additional king accommodating bedroom with a closet with custom organizers, and your laundry room complete this level. Your staircase with copper railing leads you up to your very own 1000 sq ft private patio. This patio offers a natural gas BBQ hookup, water tap, and privacy to create your own rooftop (29.6x29.8) oasis, and catch those sunset views! Unit 206 includes 2 underground parking spaces (9 & 10), with caged storage + additional storage room. This complex also has a fitness area, freight elevator, and security across the building. Come check out this amazing home and all it has to offer! (id:63626)
Listed by: Mitchell Stretch, Salesperson, Derrick Stretch Realty Inc.

Home facts and features

Price details
List Price
$589,900
Gross Taxes for 2025
$4,989
Strata Maintenance Fees
$849 Monthly
Home facts
Bedrooms
2
Full Bathrooms
2
Parking Details
Parking Space(s), Underground
Property Type
Apt/Condo
Year Built
Built in 1985 (41 yrs old)
Title
Condo/Strata
Style
Low rise
Heating Type
Natural gas
Cooling
Central air conditioning
Features
Balcony
Amenities
Exercise Centre
Appliances
Dishwasher, Dryer, Intercom, Microwave, Oven - Built-In, Refrigerator, Stove, Washer
Agent details
Primary Agent
Mitchell Stretch
Primary Broker
Derrick Stretch Realty Inc.
Listing details
Days on REW
7 Days
MLS® Number
SK042835
Source
Canadian Real Estate Association

Is this your listing? Help it to stand out.

Mortgage Calculator

Estimated Payments
Purchase Price
Mortgage Total
Down Payment
Amortization
25 Years
Interest Rate
3.99%

The displayed rates are provided as guidance only, are not guaranteed, or are to be considered an approval of credit. Approval will be based solely on your personal situation. You are encouraged to speak with a Mortgage Professional for the most accurate information and to determine your eligibility.

Property Insights

Caswell Community School
  • n/a
  • K - 8
  • In Catchment
White Buffalo Youth Lodge School
  • n/a
  • 9 - 12
Pleasant Hill Community School
  • n/a
  • K - 8
St. Mary's Wellness And Education Centre
  • n/a
  • K - 8
St. Michael School
  • n/a
  • K - 8
Princess Alexandra Community School
  • n/a
  • K - 8
School catchments and distances are intended to be used as reference only. To verify enrolment eligibility for a property, contact the school directly.Report Incorrect Info
Listing data is subject to copyright, disclaimer, and additional requirements from the data provider. See our Terms of Use for terms applicable to this listing. Listing data was last updated on 2026-07-23.

