For Sale: 2059 Pasqua Street, Regina, SK - REW
Boost your listing
Listing featured. Your listing will be featured on REW.
View featured placement
$224,900
3 bd • 2 ba • 768 sf • House
2059 Pasqua Street
Street ViewDirections
$224,900

2059 Pasqua StreetRegina, SK, S4T 4M1

  • 3 Bed
  • 2 Bath
  • 768 Sqft
  • House

About this home

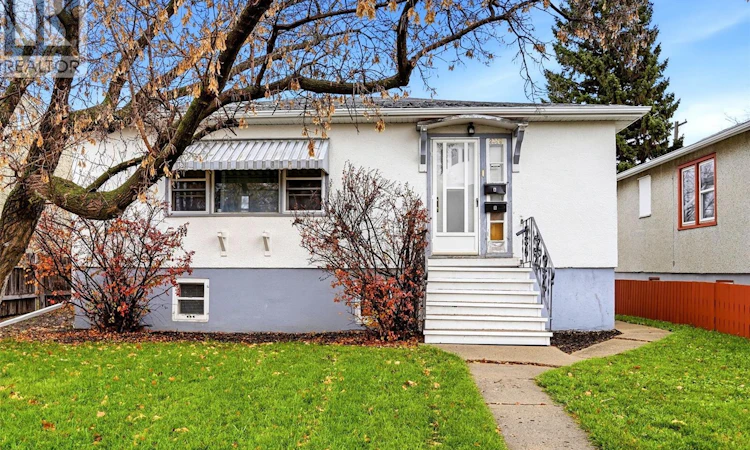
Welcome home to 2059 Pasqua Street perched on a great lot in our vibey Cathedral neighbourhood in Regina SK! You know that the Cathedral neighbourhood has a special place in my heart! It’s such a huge perk being in a walkable neighbourhood (Yes, there’s a 40KM community speed limit in place) close to the fantastic shops on 13th Ave, home of the SK Roughriders at Mosaic Stadium (epic concerts happen here too), Neil Balkwill Civic Arts Center, Regina Library, eateries, coffee shops & Connaught School! This fully developed home is small but mighty w/ 3 bedrooms, 2 bathrooms, direct access to the 2nd living area in the basement. Which means you could choose to live downstairs if you really wanted! This raised bungalow floorplan welcomes you into a dedicated foyer, opening into a large living room w/great west facing window! You’ll love the added charm of the hardwood floors carrying throughout the main floor into 2 spacious bedrooms both with closets! The kitchen gives a nice amount of countertop space, & a hidden deep built in pantry! Completing the main is a full bathroom! Downstairs has fantastic height clearance & nicely sized windows! There's a second living area, prep area, bedroom (window does not meet current egress requirements) with access to its own full bathroom (cool idea, right!). Don’t forget the oodles of storage space in the utility room & the shared access to the laundry room! Additional perks include: Updated electrical (two services), all appliances & shed included. Sitting on a 3,781sqft lot there’s opportunity to build a garage (buyer to confirm City requirements), but right now you can enjoy the laneway access to parking spaces for vehicles, RV, toys & still have room for the deck, & shed! Now is your chance to start living the Cathedral lifestyle! (id:63626)
Listed by: Sara McKinley, Salesperson, Boyes Group Realty Inc.

Home facts and features

Price details
List Price
$224,900
Gross Taxes for 2026
$2,758
Home facts
Bedrooms
3
Full Bathrooms
2
Parking Details
Parking Space(s), Rv, Gravel
Property Type
House
Lot Size
3781 ft²
Depth
Year Built
Built in 1950 (76 yrs old)
Title
Freehold
Style
Raised bungalow
Heating Type
Forced air, Natural gas
Cooling
Window air conditioner
Basement Details
Finished, Full
Features
Lane, Rectangular
Appliances
Dryer, Refrigerator, Storage Shed, Stove, Washer, Window Coverings
Agent details
Primary Agent
Sara McKinley
Primary Broker
Boyes Group Realty Inc.
Listing details
Days on REW
2 Days
MLS® Number
SK052286
Source
Canadian Real Estate Association
Is this your listing? Help it to stand out.

Mortgage Calculator

provided by REW Digital Ltd
Estimated Payments
Purchase Price
Mortgage Total
Down Payment
Amortization
25 Years
Interest Rate
3.99%

The displayed rates are provided as guidance only, are not guaranteed, or are to be considered an approval of credit. Approval will be based solely on your personal situation. You are encouraged to speak with a Mortgage Professional for the most accurate information and to determine your eligibility.

Property Insights

Connaught Community School
  • n/a
  • K - 8
  • In Catchment
Holy Rosary Community School
  • n/a
  • K - 8
  • In Catchment
Sheldon-Williams Collegiate
  • n/a
  • 9 - 12
  • In Catchment
Victoria Campus
  • n/a
  • 9 - 12
  • In Catchment
Davin School
  • n/a
  • K - 8
  • In Catchment
Lakeview School
  • n/a
  • K - 8
  • In Catchment
Regina Public Schools Adult Campus
  • n/a
  • 9 - 12
  • In Catchment
Regina Public Schools Night School
  • n/a
  • 9 - 12
  • In Catchment
School catchments and distances are intended to be used as reference only. To verify enrolment eligibility for a property, contact the school directly.Report Incorrect Info
Listing data is subject to copyright, disclaimer, and additional requirements from the data provider. See our Terms of Use for terms applicable to this listing. Listing data was last updated on 2026-11-01.
We use cookies and other technologies for functionality, security, and to provide you with a personalized experience on our online services. By continuing to use our online services, you agree to our Privacy Policy and Terms of Use. For information on how to adjust your privacy settings, visit our Cookie Policy.
Dismiss