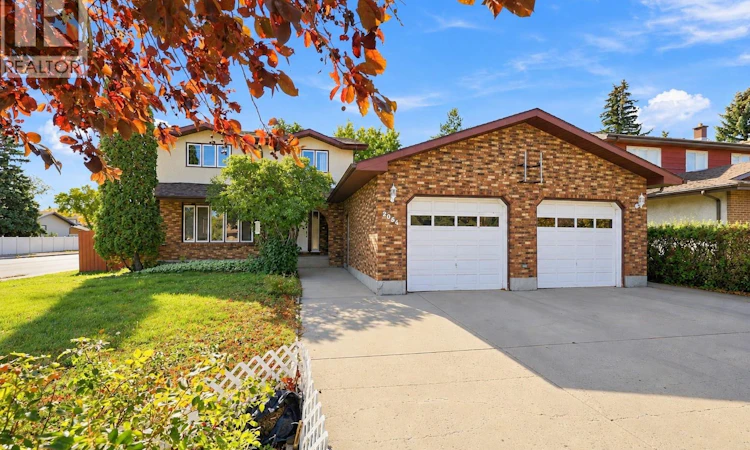
For Sale: 2054 Braun Bay E, Regina, SK - REW
Boost your listing
Listing featured. Your listing will be featured on REW.
View featured placement
$549,999
5 bd • 4 ba • 2192 sf • House
$549,999

2054 Braun Bay ERegina, SK, S4V 0L5

  • 5 Bed
  • 4 Bath
  • 2192 Sqft
  • House

About this home

Every family deserves a happily ever after, and 2054 Braun Bay might just be the setting for yours! Tucked into Regina's established Gardiner Park neighbourhood, this 2,200 sq. ft. two-storey split offers 5 bedrooms, 4 bathrooms and enough room for the whole family to spread out (and occasionally avoid each other). The main floor features a spacious living room, formal dining area for the holidays you swear you won't host again, a functional kitchen with breakfast nook, and a sunken family room with vaulted ceilings and a wood-burning fireplace. There's even a main-floor bedroom, perfect for guests, a home office or whatever chapter life brings next. A convenient laundry and mudroom connects directly to the heated double attached garage. Upstairs, the primary bedroom offers its own ensuite and walk-in closet, alongside two additional bedrooms and a full bathroom. The finished basement adds another family room, fifth bedroom and bathroom, giving everyone a little more breathing room. And yes, there's an intercom system throughout the home, because apparently yelling "DINNER!" from the bottom of the stairs wasn't always the preferred method of communication. Outside, the corner lot offers a mature, fenced yard and covered deck with direct access from the family room. Just a short walk away, you'll find Gardiner Park's green space, playground and tennis courts, along with nearby Wilfrid Walker School. Shopping, restaurants and everyday amenities are close by, with convenient access to Arcola Avenue and the Regina Bypass for getting around the city. This home has plenty of character, a few stories to tell and room for someone new to make it their own. It might not be a brand-new fairytale, but the next chapter is yours to write. Your happily ever after could start right here. (id:63626)
Listed by: Kara Olson, Salesperson, Century 21 Dome Realty Inc.

Home facts and features

Price details
List Price
$549,999
Gross Taxes for 2026
$5,530
Home facts
Bedrooms
5
Full Bathrooms
4
Parking Details
Heated Garage, Attached Garage, Parking Space(s)
Property Type
House
Lot Size
60 ft x 0 ft (6765 ft²)
Depth
Frontage
60.0 feet
Year Built
Built in 1980 (46 yrs old)
Title
Freehold
Style
2 Level
Heating Type
Forced air, Natural gas
Cooling
Central air conditioning
Basement Details
Partially finished, Full
Features
Alarm system, Corner Site, Rectangular, Treed
Appliances
Alarm System, Dishwasher, Dryer, Garburator, Intercom, Microwave, Refrigerator, Stove, Washer, Window Coverings
Agent details
Primary Agent
Kara Olson
Primary Broker
Century 21 Dome Realty Inc.
Listing details
Days on REW
1 Day
MLS® Number
SK050863
Source
Canadian Real Estate Association

Is this your listing? Help it to stand out.

Mortgage Calculator

provided by REW Digital Ltd
Estimated Payments
Purchase Price
Mortgage Total
Down Payment
Amortization
25 Years
Interest Rate
3.99%

The displayed rates are provided as guidance only, are not guaranteed, or are to be considered an approval of credit. Approval will be based solely on your personal situation. You are encouraged to speak with a Mortgage Professional for the most accurate information and to determine your eligibility.

Property Insights

Wilfrid Walker School
  • n/a
  • K - 8
  • In Catchment
School catchments and distances are intended to be used as reference only. To verify enrolment eligibility for a property, contact the school directly.Report Incorrect Info
Listing data is subject to copyright, disclaimer, and additional requirements from the data provider. See our Terms of Use for terms applicable to this listing. Listing data was last updated on 2026-10-16.
We use cookies and other technologies for functionality, security, and to provide you with a personalized experience on our online services. By continuing to use our online services, you agree to our Privacy Policy and Terms of Use. For information on how to adjust your privacy settings, visit our Cookie Policy.
Dismiss

