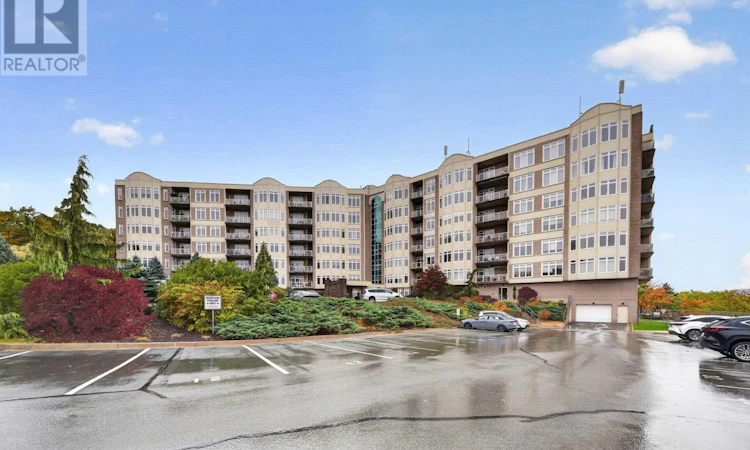
For Sale: 205-94 Bedros Lane, Halifax, NS - REW
Boost your listing
Listing featured. Your listing will be featured on REW.
View featured placement
$589,000
2 + 0 bd • 2 ba • 1464 sf • Apt/Condo
$589,000

205- 94 Bedros LaneHalifax, NS, B3M 4X3

Rockingham
  • 2 + 0 Bed
  • 2 Bath
  • 1464 Sqft
  • Apt/Condo

About this home

Welcome to Searidge Condominiums, where nature, privacy, and comfortable condo living come together. Enjoy exceptional views of the surrounding forest, with glimpses of the Bedford Basin adding to the appeal. The peaceful green space and abundant natural surroundings create a relaxing peaceful atmosphere. The floor-to-ceiling windows highlight the exceptional view. Located off of the living room is the private covered balcony. Recent upgrades include newly installed ductless heat pumps. This spacious two-bedroom, two-full-bath condo offers a thoughtful layout with excellent privacy. The primary bedroom features a walk-through closet leading to the four-piece ensuite bath, while the second bedroom enjoys the same lovely forest outlook. A well-sized kitchen opens to the main living area with engineered hardwood flooring. In-suite laundry and storage add everyday convenience, along with a separate storage locker located behind the indoor parking space. Searidge is known for its exceptionally well-managed building and lovely, engaging community. Residents enjoy an impressive range of amenities, including a fitness room, guest suite, common and boardroom, mezzanine library, car wash bay, and the convenience of a live-in superintendent. Condo fees offer excellent value, as they include heat, hot water, assigned parking, superintendent services, building maintenance, and seasonal snow removal and lawn care. A wonderful opportunity to enjoy spacious, low-maintenance living in a peaceful natural setting, with beautiful views and a welcoming community to call home. (id:63626)
Listed by: Jeremy Snider, Domus Realty Limited

Home facts and features

Price details
List Price
$589,000
Strata Maintenance Fees
$581 Monthly
Home facts
Bedrooms
2
Full Bathrooms
2
Parking Details
Attached Garage, Garage, Concrete, Heated Garage
Property Type
Apt/Condo
Year Built
Built in 2007 (19 yrs old)
Title
Condo/Strata
Exterior Finish
Concrete, Brick, Wood siding
Heating Type
Baseboard heaters, Electric, Natural gas, Hot Water
Cooling
Wall unit
Basement Details
Unknown
Features
Balcony, Walk-In Closet
Amenities
32in min Doorways, 32in min Entry Doorways, Entry less than 3 steps, Entry threshold less than ½ inch
Appliances
Dishwasher, Dryer, Range, Refrigerator, Stove, Washer
Community
Agent details
Primary Agent
Primary Broker
Domus Realty Limited
Listing details
Days on REW
11 Days
MLS® Number
202626776
Source
Canadian Real Estate Association
Board
Nova Scotia Association of REALTORS®
Is this your listing? Help it to stand out.

Mortgage Calculator

provided by REW Digital Ltd
Estimated Payments
Purchase Price
Mortgage Total
Down Payment
Amortization
25 Years
Interest Rate
3.99%

The displayed rates are provided as guidance only, are not guaranteed, or are to be considered an approval of credit. Approval will be based solely on your personal situation. You are encouraged to speak with a Mortgage Professional for the most accurate information and to determine your eligibility.

Property Insights

École Beaubassin
  • n/a
  • K - 5
  • In Catchment
Grosvenor-Wentworth Park Elementary School
  • n/a
  • K - 6
  • In Catchment
Rockingham Elementary School
  • n/a
  • K - 6
  • In Catchment
Park West School
  • n/a
  • K - 9
  • In Catchment
Duc d'Anville Elementary School
  • n/a
  • K - 6
  • In Catchment
Halifax West High School
  • n/a
  • 10 - 12
  • In Catchment
Clayton Park Junior High School
  • n/a
  • 7 - 9
  • In Catchment
Fairview Heights Elementary School
  • n/a
  • K - 6
  • In Catchment
Burton Ettinger Elementary School
  • n/a
  • K - 6
  • In Catchment
Fairview Junior High School
  • n/a
  • 7 - 9
  • In Catchment
School catchments and distances are intended to be used as reference only. To verify enrolment eligibility for a property, contact the school directly.Report Incorrect Info
Listing data is subject to copyright, disclaimer, and additional requirements from the data provider. See our Terms of Use for terms applicable to this listing. Listing data was last updated on 2026-11-06.
We use cookies and other technologies for functionality, security, and to provide you with a personalized experience on our online services. By continuing to use our online services, you agree to our Privacy Policy and Terms of Use. For information on how to adjust your privacy settings, visit our Cookie Policy.
Dismiss