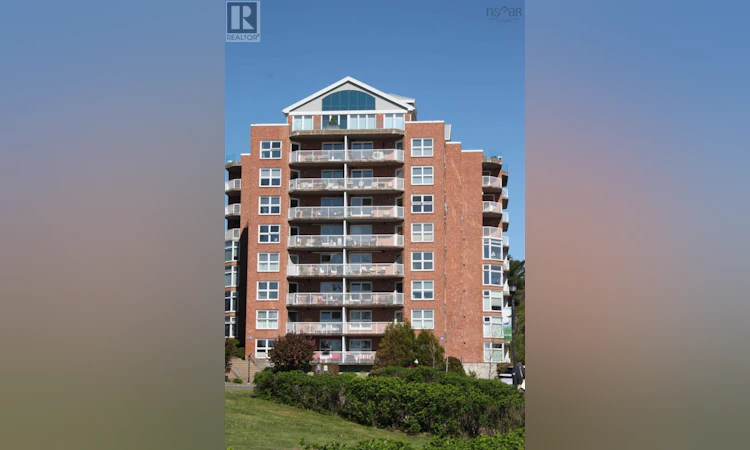
For Sale: 205-89 Waterfront Drive, Bedford, NS - REW
Boost your listing
Listing featured. Your listing will be featured on REW.
View featured placement
$665,000
2 bd 2 ba 1524 sf Apt/Condo
$665,000

205 89 Waterfront DriveBedford, NS, B4A 4K4

  • 2 Bed
  • 2 Bath
  • 1524 Sqft
  • Apt/Condo

About this home

Visit REALTOR® website for additional information. Welcome to DeWolf Park and live in this stunning 2-bedroom plus den corner suite on the second floor, offering views from every window including beautiful water views of the Bedford Basin, Courtyard, Koi Pond and the Pool. There is an abundance of natural light throughout the Condo that fills the open-concept living and dining areas with sunshine throughout the day, complemented by custom blinds throughout. The upgraded kitchen features cabinetry extending to the ceiling and beautiful granite countertops. The spacious primary bedroom offers a walk-in closet and a full ensuite with a Jacuzzi tub and separate walk-in shower. The second bedroom is conveniently located behind the den and also enjoys water views. Additional features include crown moldings, newer laminate flooring, light fixtures/switches and Fridge & Stove. A large European-style door leading to a beautiful water-facing deck, second full bathroom includes a walk-in shower with laundry and there is a generous storage room. Enjoy an exceptional lifestyle at Bedford Basin with beautifully landscaped grounds, a lovely courtyard and pond, walking areas, and a clubhouse featuring a library, party room, and exercise room. An outdoor pool provides the perfect place to relax and enjoy the warmer months. Condo fees include heat and hot water, underground heated parking, storage unit #89, security, and a live-in superintendent. This exceptional condo offers comfort, style, stunning views, and outstanding amenities in a sought-after waterfront community. Furniture is negotiable Buyer to verify measurements if important. (id:63626)
Listed by: Jonathan David, PG Direct Realty Ltd.

Home facts and features

Price details
List Price
$665,000
Strata Maintenance Fees
$927 Monthly
Home facts
Bedrooms
2
Full Bathrooms
2
Parking Details
Heated Garage, Underground
Property Type
Apt/Condo
Year Built
Built in 2002 (24 yrs old)
Title
Condo/Strata
Exterior Finish
Brick
Heating Type
Baseboard heaters, Electric, Natural gas, Hot Water
Pool
In Ground Pool
Features
Balcony
Amenities
32in min Entry Doorways, 5ft min Kitchen Turning Radius, Entry less than 3 steps, Entry threshold less than ½ inch
Appliances
Dishwasher, Dryer, Intercom, Microwave Range Hood Combo, Range - Electric, Refrigerator, Washer
Agent details
Primary Agent
Primary Broker
PG Direct Realty Ltd.
Listing details
Days on REW
1 Day
MLS® Number
202621481
Source
Canadian Real Estate Association
Board
Nova Scotia Association of REALTORS®

Is this your listing? Help it to stand out.

Mortgage Calculator

Estimated Payments
Purchase Price
Mortgage Total
Down Payment
Amortization
25 Years
Interest Rate
3.99%

The displayed rates are provided as guidance only, are not guaranteed, or are to be considered an approval of credit. Approval will be based solely on your personal situation. You are encouraged to speak with a Mortgage Professional for the most accurate information and to determine your eligibility.

Property Insights

Basinview Drive Community School
  • n/a
  • K - 6
  • In Catchment
Bedford South School
  • n/a
  • K - 6
  • In Catchment
École Sécondaire Du Sommet
  • n/a
  • 6 - 12
  • In Catchment
Charles P. Allen High School
  • n/a
  • 10 - 12
  • In Catchment
Sunnyside Elementary School
  • n/a
  • K - 6
  • In Catchment
Bedford And Forsyth Education Centres
  • n/a
  • 10 - 12
  • In Catchment
Rocky Lake Junior High School
  • n/a
  • 7 - 9
  • In Catchment
Kingswood Elementary School
  • n/a
  • K - 6
  • In Catchment
Hammonds Plains Consolidated School
  • n/a
  • K - 5
  • In Catchment
Madeline Symonds Middle School
  • n/a
  • 6 - 9
  • In Catchment
School catchments and distances are intended to be used as reference only. To verify enrolment eligibility for a property, contact the school directly.Report Incorrect Info
Listing data is subject to copyright, disclaimer, and additional requirements from the data provider. See our Terms of Use for terms applicable to this listing. Listing data was last updated on 2026-08-26.
We use cookies and other technologies for functionality, security, and to provide you with a personalized experience on our online services. By continuing to use our online services, you agree to our Privacy Policy and Terms of Use. For information on how to adjust your privacy settings, visit our Cookie Policy.
Dismiss

