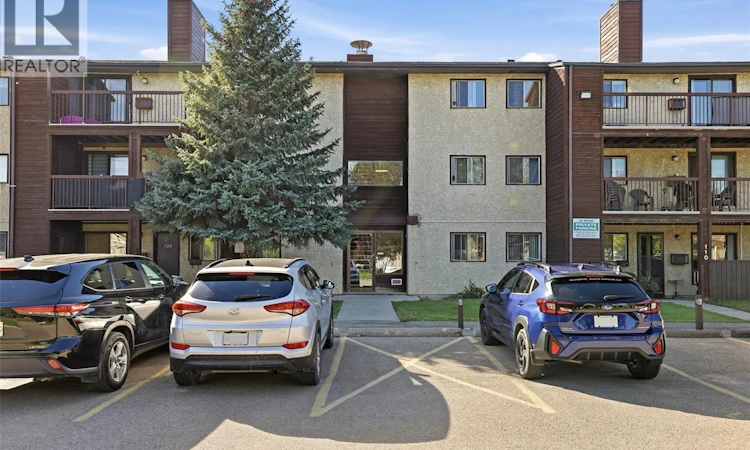
For Sale: 205-51 Rodenbush Drive, Regina, SK - REW
Boost your listing
Listing featured. Your listing will be featured on REW.
View featured placement
$109,900
2 bd 1 ba 840 sf Apt/Condo
$109,900

205 51 Rodenbush DriveRegina, SK, S4R 8C7

  • 2 Bed
  • 1 Bath
  • 840 Sqft
  • Apt/Condo

About this home

Welcome to #205-51 Rodenbush Drive, an affordable 2 bedroom, 1 bathroom condo in Regina’s Uplands neighbourhood. Offering 840 sq. ft. of living space, this second-floor unit provides a functional layout with a spacious living room, dedicated dining area, galley-style kitchen and two good-sized bedrooms. The unit is ready for its next owner to bring their own ideas and updates, making it a great option for a first-time buyer, investor or someone looking to build a little sweat equity without taking on a major renovation. The living room features a wood-burning fireplace and access to the balcony, while the unit also offers in-suite storage and a convenient 4-piece bathroom. The building includes shared laundry and an outdoor swimming pool. One surface parking stall is included. Condo fees include common area maintenance, exterior building maintenance, heat, water, garbage, lawn care, snow removal, common insurance and reserve fund contributions. With two bedrooms, 840 sq. ft. and an attractive price point, this is an affordable opportunity to get into home ownership or add another unit to your rental portfolio. (id:63626)
Listed by: Brett Ackerman, Salesperson, Royal LePage Saskatoon Real Estate

Home facts and features

Price details
List Price
$109,900
Gross Taxes for 2026
$1,131
Strata Maintenance Fees
$441 Monthly
Home facts
Bedrooms
2
Full Bathrooms
1
Parking Details
Surfaced, Parking Space(s)
Property Type
Apt/Condo
Year Built
Built in 1980 (46 yrs old)
Title
Condo/Strata
Style
Low rise
Heating Type
Baseboard heaters, Hot Water
Cooling
Wall unit
Pool
Outdoor Pool, Pool
Features
Balcony, Rectangular
Amenities
Shared Laundry
Appliances
Dishwasher, Hood Fan, Intercom, Refrigerator, Stove, Window Coverings
Agent details
Primary Agent
Brett Ackerman
Primary Broker
Royal LePage Saskatoon Real Estate
Secondary Agent
Kayla Gramchuk
Secondary Broker
Royal LePage Saskatoon Real Estate
Listing details
Days on REW
1 Day
MLS® Number
SK049127
Source
Canadian Real Estate Association

Is this your listing? Help it to stand out.

Mortgage Calculator

Estimated Payments
Purchase Price
Mortgage Total
Down Payment
Amortization
25 Years
Interest Rate
3.99%

The displayed rates are provided as guidance only, are not guaranteed, or are to be considered an approval of credit. Approval will be based solely on your personal situation. You are encouraged to speak with a Mortgage Professional for the most accurate information and to determine your eligibility.

Property Insights

Ruth Pawson School
  • n/a
  • K - 8
  • In Catchment
St. Gregory School
  • n/a
  • K - 8
  • In Catchment
M.J. Coldwell School
  • n/a
  • K - 8
  • In Catchment
Imperial Community School
  • n/a
  • K - 8
  • In Catchment
Regina Huda School
  • n/a
  • K - 12
  • In Catchment
Gladys McDonald School
  • n/a
  • K - 8
  • In Catchment
Mother Teresa Middle School
  • n/a
  • K - 8
  • In Catchment
St. Michael Community School
  • n/a
  • K - 8
  • In Catchment
Thom Collegiate
  • n/a
  • 9 - 12
  • In Catchment
Elsie Mironuck School
  • n/a
  • K - 8
  • In Catchment
School catchments and distances are intended to be used as reference only. To verify enrolment eligibility for a property, contact the school directly.Report Incorrect Info
Listing data is subject to copyright, disclaimer, and additional requirements from the data provider. See our Terms of Use for terms applicable to this listing. Listing data was last updated on 2026-09-22.
We use cookies and other technologies for functionality, security, and to provide you with a personalized experience on our online services. By continuing to use our online services, you agree to our Privacy Policy and Terms of Use. For information on how to adjust your privacy settings, visit our Cookie Policy.
Dismiss

