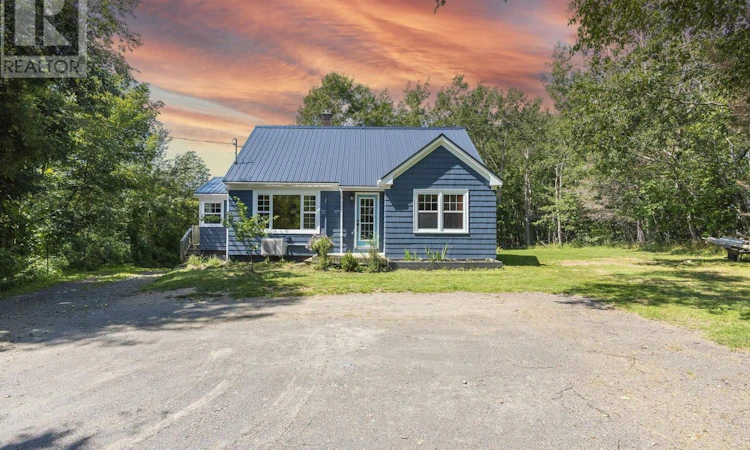
For Sale: 205 1 Highway, Deep Brook, NS - REW
Boost your listing
Listing featured. Your listing will be featured on REW.
View featured placement
$349,900
2 bd 1 ba 1500 sf House
$349,900

205 Highway 1Deep Brook, NS, B0S 1J0

  • 2 Bed
  • 1 Bath
  • 1500 Sqft
  • House

About this home

Set well back from the road on 21.29 acres, this property offers privacy, space and plenty of versatility. The land features a mix of cleared and wooded areas, with walking trails throughout the property and the old rail trail bordering the rear. Closer to the home, a fenced yard, large cleared field, barn and detached single garage provide useful space for storage, projects and outdoor pursuits. The 1,500 sq. ft., 1.5-storey home is bright, comfortable and move-in ready. The main level features a spacious living room, generous eat-in kitchen, two bedrooms, a full bath and convenient main-floor laundry. Upstairs, a large finished loft with carpeting and built-in storage provides flexible additional space for a home office, studio, rec room or hobbies. The walkout basement offers approximately 897 sq. ft. of unfinished space, including a workshop area, workbenches and plenty of storage. Several important improvements have already been completed, including a new septic system and metal roof in 2023. Additional features include a ductless heat pump, water filtration system, drilled well and some updated windows, with high-speed internet available. Located in the shoreline community of Deep Brook along the Annapolis Basin, the property offers a private rural setting while remaining conveniently positioned between Digby and Annapolis Royal, with Bear River and Highway 101 also within easy reach. With over 21 acres, trails, outbuildings and flexible indoor and outdoor space, this property offers plenty of room to enjoy country living while staying connected to nearby communities and amenities. Schedule a private viewing and take the time to explore everything the property has to offer. (id:63626)
Listed by: Vanessa Duprey, Royal LePage Atlantic (Greenwood)

Home facts and features

Price details
List Price
$349,900
Home facts
Bedrooms
2
Full Bathrooms
1
Parking Details
Detached Garage, Garage, Parking Space(s), Gravel
Property Type
House
Lot Size
21.29 acres
Depth
Year Built
Built in 1955 (71 yrs old)
Title
Freehold
Exterior Finish
Wood shingles
Heating Type
Heat Pump, Baseboard heaters, Oil, Electric, Hot Water, Ductless, Furnace
Cooling
Air Conditioned
Basement Details
Unfinished, Full, Walk out
Features
Treed
Amenities
32in min Hallways, Entry less than 3 steps
Appliances
Dryer, Stove, Washer
Agent details
Primary Agent
Primary Broker
Royal LePage Atlantic (Greenwood)
Secondary Agent
Secondary Broker
Royal LePage Atlantic (Greenwood)
Listing details
Days on REW
12 Days
MLS® Number
202620691
Source
Canadian Real Estate Association
Board
Nova Scotia Association of REALTORS®

Is this your listing? Help it to stand out.

Mortgage Calculator

Estimated Payments
Purchase Price
Mortgage Total
Down Payment
Amortization
25 Years
Interest Rate
3.99%

The displayed rates are provided as guidance only, are not guaranteed, or are to be considered an approval of credit. Approval will be based solely on your personal situation. You are encouraged to speak with a Mortgage Professional for the most accurate information and to determine your eligibility.

Property Insights

Seaside Park Elementary School
  • n/a
  • K - 5
  • In Catchment
Beaconsfield Middle School
  • n/a
  • 6 - 8
  • In Catchment
Island View School
  • n/a
  • K - 5
  • In Catchment
St. John The Baptist/King Edward School
  • n/a
  • K - 8
  • In Catchment
Barnhill Memorial School
  • n/a
  • 6 - 8
  • In Catchment
Saint Rose School
  • n/a
  • K - 5
  • In Catchment
Saint John High School
  • n/a
  • 9 - 12
  • In Catchment
St. Malachy's Memorial High School
  • n/a
  • 9 - 12
  • In Catchment
Harbour View High School
  • n/a
  • 9 - 12
  • In Catchment
Prince Charles School
  • n/a
  • K - 8
  • In Catchment
School catchments and distances are intended to be used as reference only. To verify enrolment eligibility for a property, contact the school directly.Report Incorrect Info
Listing data is subject to copyright, disclaimer, and additional requirements from the data provider. See our Terms of Use for terms applicable to this listing. Listing data was last updated on 2026-08-26.
We use cookies and other technologies for functionality, security, and to provide you with a personalized experience on our online services. By continuing to use our online services, you agree to our Privacy Policy and Terms of Use. For information on how to adjust your privacy settings, visit our Cookie Policy.
Dismiss

