For Sale: 2045 Valleyview Drive, Kamloops, BC - REW
Boost your listing
Listing featured. Your listing will be featured on REW.
View featured placement
$944,900
6 bd 3 ba 2614 sf House

2045 Valleyview DriveKamloops, BC, V2C 4C3

Valleyview
  • 6 Bed
  • 3 Bath
  • 2614 Sqft
  • House

About this home

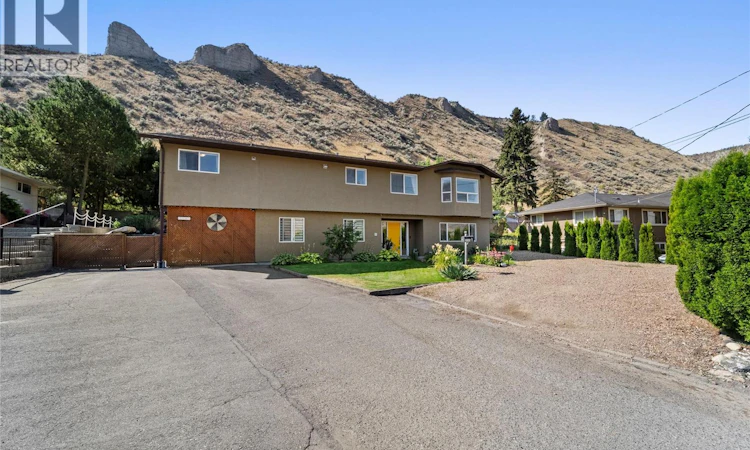
Rare 6-bedroom family home on a private .55 acre lot, offering space, flexibility, and income potential all in one package. This beautiful home sits walking distance to both elementary and secondary schools. The main living area of the home offers 5 bedrooms, 2 living rooms & a large bright kitchen. Enjoy stainless steel appliances, 2 pantrys and an abundant amount of storage, while the primary bedroom enjoys its own ensuite and private deck access. Major systems have all been recently updated: Furnace (Nov 2015) with Ecobee smart thermostat and 9 remote sensors, roof (2016), hot water tank (Dec 2023), A/C (2024), and 100 amp electrical with an EV charger (2026). Downstairs you'll find a fully self-contained suite with 1 bedroom plus an office/den area. It features its own full kitchen and separate laundry, currently generating $1,800/month, a genuine mortgage helper. Outside enjoy your Arctic Spa salt water hot tub, a fully insulated detached workshop (11x36), fenced yard with tiered useable space and a garden. As a major bonus, the property has underground irrigation throughout, including the front cedars, vehicle backyard access, a covered carport area, and ample RV and additional parking. A rare combination of space, income, and location — this one truly checks every box. Buyer to verify all measurements if deemed important. Contact listing agent today for a full feature sheet & to book your private viewing! (id:63626)
Listed by: Caitlyn Vollman, Oakwyn Realty Ltd

Home facts and features

Price details
List Price
Gross Taxes for 2026
$6,209
Home facts
Bedrooms
6
Full Bathrooms
3
Parking Spaces
1
Parking Details
Oversize, Carport, Rv, Rear, See Remarks, Additional Parking, Detached Garage
Property Type
House
Lot Size
23958 ft²
Depth
Year Built
Built in 1993 (33 yrs old)
Title
Freehold
Heating Type
Forced air
Cooling
Central air conditioning
Basement Details
Full
Features
Central island, Level lot, Private setting
Community
Agent details
Primary Agent
Primary Broker
Oakwyn Realty Ltd
Listing details
Days on REW
1 Day
MLS® Number
10396378
Source
Canadian Real Estate Association

Is this your listing? Help it to stand out.

Mortgage Calculator

Estimated Payments
Purchase Price
Mortgage Total
Down Payment
Amortization
25 Years
Interest Rate
3.99%

Connect with our mortgage partner

Ajay Bhanot

Ajay Bhanot

DLC A.I.M.I. Collective Mortgage Group

Helping you secure the best mortgage deals for your dream home. Let's talk mortgages!

Connect with a mortgage expert

The displayed rates are provided as guidance only, are not guaranteed, or are to be considered an approval of credit. Approval will be based solely on your personal situation. You are encouraged to speak with a Mortgage Professional for the most accurate information and to determine your eligibility.

Property Insights

Valleyview Secondary School
  • Public
  • 8 - 12
Marion Schilling School
  • Public
  • Pre-K - 7
Juniper Ridge Elementary School
  • Public
  • K - 7
Ecole Lloyd George Elementary
  • Public
  • K - 7
South Kamloops Secondary School
  • Public
  • 8 - 12
Kamloops School of the Arts
  • Public
  • K - 12
St Ann's Academy
  • Independent
  • K - 12
School catchments and distances are intended to be used as reference only. To verify enrolment eligibility for a property, contact the school directly.Report Incorrect Info
Sales History data is from public records.
Listing data is subject to copyright, disclaimer, and additional requirements from the data provider. See our Terms of Use for terms applicable to this listing. Listing data was last updated on 2026-07-30.
We use cookies and other technologies for functionality, security, and to provide you with a personalized experience on our online services. By continuing to use our online services, you agree to our Privacy Policy and Terms of Use. For information on how to adjust your privacy settings, visit our Cookie Policy.
Dismiss
