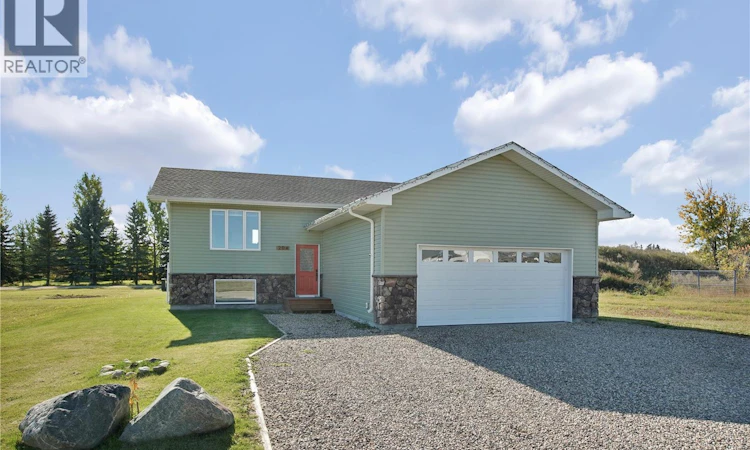
For Sale: 204 Willow Crescent, Waldheim, SK - REW
Boost your listing
Listing featured. Your listing will be featured on REW.
View featured placement
$450,000
3 bd • 3 ba • 1029 sf • House
$450,000

204 Willow CrescentWaldheim, SK, S0K 4R0

  • 3 Bed
  • 3 Bath
  • 1029 Sqft
  • House

About this home

Welcome to this 1,029-square-foot, three-bedroom, three-bathroom home located on a developing street in the thriving community of Waldheim. This move-in-ready home offers a practical layout with plenty of space for a family, first-time buyer, or anyone looking for a comfortable home in a growing community. The property features three bedrooms and three bathrooms, providing excellent flexibility for everyday living and guests. A two-car attached garage offers plenty of room for vehicles, storage and recreational equipment while providing convenient access to the home. Step outside and enjoy the deck, perfect for morning coffee, summer barbecues or relaxing with family and friends. Situated on a developing cul-de-sac, this home offers a quieter setting with the potential for a great family-oriented neighbourhood. Waldheim is an excellent place to raise a family, with a K–12 school serving the community. Recreation is a major part of the community, with a nine-hole grass-green golf course and modern hockey arena and curling rink facility. Located just 51 kilometres from the Saskatoon North Costco, Waldheim provides a convenient commute to Saskatoon, Warman and Martensville while offering the benefits of small-town living. If you're looking for an affordable, move-in-ready home with a double attached garage in a growing Saskatchewan community, this property deserves a look. (id:63626)
Listed by: Kelly Reimer, Salesperson, RE/MAX North Country

Home facts and features

Price details
List Price
$450,000
Gross Taxes for 2026
$2,945
Home facts
Bedrooms
3
Full Bathrooms
3
Parking Details
Parking Space(s), Attached Garage, Gravel
Property Type
House
Lot Size
54 ft x 0 ft (7405 ft²)
Depth
Frontage
54.0 feet
Year Built
Built in 2022 (4 yrs old)
Title
Freehold
Style
Bi-level
Heating Type
Forced air, Natural gas
Cooling
Central air conditioning, Air exchanger
Basement Details
Partially finished, Full
Features
Double width or more driveway, Rectangular, Sump Pump
Appliances
Dishwasher, Dryer, Microwave, Refrigerator, Stove, Washer
Agent details
Primary Agent
Kelly Reimer
Primary Broker
RE/MAX North Country
Listing details
Days on REW
6 Days
MLS® Number
SK051095
Source
Canadian Real Estate Association
Is this your listing? Help it to stand out.

Mortgage Calculator

provided by REW Digital Ltd
Estimated Payments
Purchase Price
Mortgage Total
Down Payment
Amortization
25 Years
Interest Rate
3.99%

The displayed rates are provided as guidance only, are not guaranteed, or are to be considered an approval of credit. Approval will be based solely on your personal situation. You are encouraged to speak with a Mortgage Professional for the most accurate information and to determine your eligibility.

Property Insights

Willowgrove School
  • n/a
  • K - 8
  • In Catchment
Holy Family Catholic School
  • n/a
  • K - 8
  • In Catchment
St. Luke School
  • n/a
  • K - 8
  • In Catchment
Father Robinson School
  • n/a
  • K - 8
  • In Catchment
St. Augustine School
  • n/a
  • K - 8
  • In Catchment
Lakeridge School
  • n/a
  • K - 8
  • In Catchment
Roland Michener School
  • n/a
  • K - 8
  • In Catchment
Dr. John G. Egnatoff School
  • n/a
  • K - 8
  • In Catchment
Centennial Collegiate
  • n/a
  • 9 - 12
  • In Catchment
St. Joseph High School
  • n/a
  • 9 - 12
  • In Catchment
School catchments and distances are intended to be used as reference only. To verify enrolment eligibility for a property, contact the school directly.Report Incorrect Info

Cities near Waldheim

    Neighborhoods near Waldheim

      Listing data is subject to copyright, disclaimer, and additional requirements from the data provider. See our Terms of Use for terms applicable to this listing. Listing data was last updated on 2026-10-20.
      We use cookies and other technologies for functionality, security, and to provide you with a personalized experience on our online services. By continuing to use our online services, you agree to our Privacy Policy and Terms of Use. For information on how to adjust your privacy settings, visit our Cookie Policy.
      Dismiss