For Sale: 204 Thibodeau, Dieppe, NB - REW
Boost your listing
Listing featured. Your listing will be featured on REW.
View featured placement
$379,000
4 bd 1 ba 805 sf House
$379,000

204 ThibodeauDieppe, NB, E1A 1V5

  • 4 Bed
  • 1 Bath
  • 805 Sqft
  • House

About this home

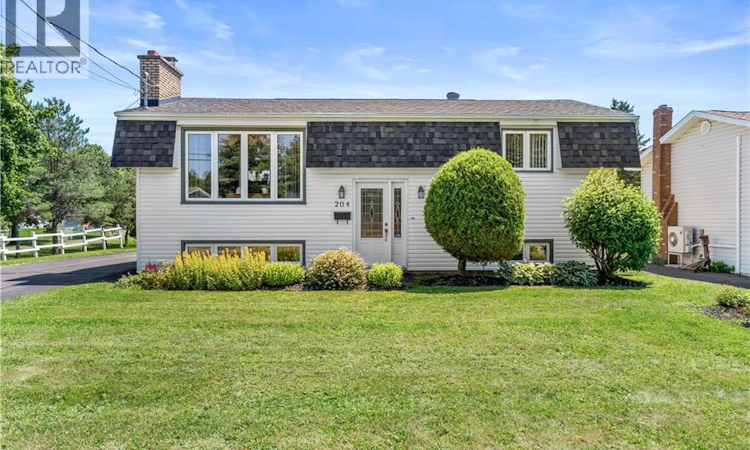
Two levels finished and a deep private yard, tucked on an established Dieppe street minutes from downtown and the Riverfront Trail. Inside, hardwood runs through the main level, where a wide picture window pulls light across a living room anchored by a brick fireplace. The kitchen is the working heart of the home: generous eat-in space, natural oak cabinetry, stainless steel appliances, and a pass-through to the living room, with a direct door to the rear deck. Two main-level bedrooms and a full bath complete the upper level. Downstairs opens up more than most homes in this range: a large carpeted rec room with a stone feature wall and wood stove (non-functioning), plus two additional finished rooms with above-grade windows, well suited as a guest room, office, or hobby space. One ductless mini-split heads handle efficient heating and cooling year-round. Outside is the quiet draw: mature trees, a white rail fence, and established perennial beds frame a deep, private yard, with a large rear deck off the kitchen and a detached garage adding parking, storage, or workshop space beyond the driveway's several spots. The location does the rest. Steps from schools and green space, minutes to downtown Dieppe and Moncton, and close to the Riverfront Trail, shopping, and the bilingual services that define the area. Available to view by appointment. (id:63626)
Listed by: Jeremie Bourque, Salesperson, Sotheby's International Realty Canada

Home facts and features

Price details
List Price
$379,000
Home facts
Bedrooms
4
Full Bathrooms
1
Parking Details
Garage, Detached Garage
Property Type
House
Lot Size
9375 ft²
Depth
Year Built
Built in 1976 (50 yrs old)
Title
Freehold
Style
Raised bungalowSplit entry bungalow2 Level
Exterior Finish
Vinyl
Heating Type
Heat Pump, Baseboard heaters, Electric
Cooling
Heat Pump, Air Conditioned
Agent details
Primary Agent
Jeremie Bourque
Primary Broker
Sotheby's International Realty Canada
Listing details
Days on REW
1 Day
MLS® Number
NB144427
Source
Canadian Real Estate Association

Is this your listing? Help it to stand out.

Mortgage Calculator

Estimated Payments
Purchase Price
Mortgage Total
Down Payment
Amortization
25 Years
Interest Rate
3.99%

The displayed rates are provided as guidance only, are not guaranteed, or are to be considered an approval of credit. Approval will be based solely on your personal situation. You are encouraged to speak with a Mortgage Professional for the most accurate information and to determine your eligibility.

Property Insights

École Sainte-Thérèse
  • n/a
  • K - 5
  • In Catchment
École Mathieu-Martin
  • n/a
  • 9 - 12
  • In Catchment
École Carrefour De l'Acadie
  • n/a
  • 6 - 8
  • In Catchment
Lou MacNarin School
  • n/a
  • K - 5
  • In Catchment
École Anna-Malenfant
  • n/a
  • K - 5
  • In Catchment
École Amirault
  • n/a
  • K - 2
  • In Catchment
École Le Marais
  • n/a
  • 3 - 5
  • In Catchment
École Antonine-Maillet
  • n/a
  • 6 - 8
  • In Catchment
École Abbey-Landry
  • n/a
  • K - 8
  • In Catchment
School catchments and distances are intended to be used as reference only. To verify enrolment eligibility for a property, contact the school directly.Report Incorrect Info
Listing data is subject to copyright, disclaimer, and additional requirements from the data provider. See our Terms of Use for terms applicable to this listing. Listing data was last updated on 2026-07-21.

