For Sale: 204 Parkview Road, Buffalo Pound Lake, SK - REW
Boost your listing
Listing featured. Your listing will be featured on REW.
View featured placement
$499,900
3 bd 2 ba 1875 sf House
$499,900

204 Parkview RoadBuffalo Pound Lake, SK, S0H 4C0

  • 3 Bed
  • 2 Bath
  • 1875 Sqft
  • House

About this home

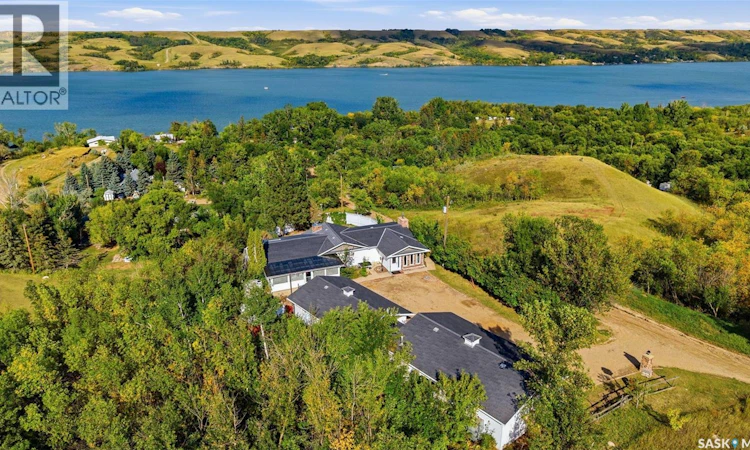
Do you want to live at the lake year-round, but still have a space for your family and friends to stay when they come to visit? This isn’t just a house, this is a lifestyle! 204 Parkview Road offers a fully renovated three-bedroom home, a two-bedroom bunkhouse with its own kitchen, city water, an in-ground pool, sauna, hot tub in a covered sunroom, panoramic lake views and a triple-car garage. This property checks all of the boxes before you even step inside. The modern renovation includes a white kitchen with quartz countertops and brand-new stainless steel appliances, while the spacious primary bedroom features a huge ensuite bathroom with a jet tub. And this renovation is more than just cosmetic. The big stuff has been taken care of too, with an updated roof featuring Euroshield Rubber Shingles. A new on-demand water heater, a new high-efficienct furnace, and upgraded electrical panels throughout the property. Outside, the round in-ground pool has a new pump, heater, and filter system, making the backyard an incredible place to spend the summer. The two-bedroom bunkhouse gives family and friends a comfortable space of their own, complete with a kitchen/dining area and 2 bedrooms, while an office connects to the TRIPLE-CAR detached garage. If you have been looking for a fully renovated year-round lake property with room for everyone and all the extras already in place, 204 Parkview Road might be exactly what you have been waiting for. The home underwent extensive contractor-completed restoration and renovation after a previous fire and insurance claim, resulting in many significant updates and improvements found throughout the property today. Details regarding the insurance claim and completed repairs are available to potential buyers! Don’t forget to check out the 3D tour, and call your REALTOR® to book your showing today! (id:63626)
Listed by: Cody Pylatuk, Salesperson, Realty Executives MJ

Home facts and features

Price details
List Price
$499,900
Gross Taxes for 2026
$3,238
Home facts
Bedrooms
3
Full Bathrooms
2
Parking Details
Parking Space(s), Gravel, Detached Garage, Heated Garage
Property Type
House
Lot Size
25264 ft²
Depth
Year Built
Built in 1976 (50 yrs old)
Title
Freehold
Style
Bungalow
Heating Type
Baseboard heaters, Forced air, Electric, Natural gas
Cooling
Central air conditioning
Pool
Pool
Basement Details
Partially finished, Partial
Features
Double width or more driveway, Irregular lot size
Appliances
Dishwasher, Dryer, Microwave, Oven - Built-In, Refrigerator, Stove, Washer, Window Coverings
Agent details
Primary Agent
Cody Pylatuk
Primary Broker
Realty Executives MJ
Listing details
Days on REW
9 Days
Property Views
89
MLS® Number
SK048135
Source
Canadian Real Estate Association

Is this your listing? Help it to stand out.

Mortgage Calculator

Estimated Payments
Purchase Price
Mortgage Total
Down Payment
Amortization
25 Years
Interest Rate
3.99%

The displayed rates are provided as guidance only, are not guaranteed, or are to be considered an approval of credit. Approval will be based solely on your personal situation. You are encouraged to speak with a Mortgage Professional for the most accurate information and to determine your eligibility.

Property Insights

St. Angela Merici School
  • n/a
  • K - 8
  • In Catchment
Centennial School
  • n/a
  • K - 8
  • In Catchment
St. Jerome School
  • n/a
  • K - 8
  • In Catchment
MacNeill School
  • n/a
  • K - 8
  • In Catchment
McLurg School
  • n/a
  • K - 8
  • In Catchment
St. Josaphat School
  • n/a
  • K - 8
  • In Catchment
W.H. Ford School
  • n/a
  • K - 8
  • In Catchment
Michael A. Riffel High School
  • n/a
  • 9 - 12
  • In Catchment
Ruth M. Buck School
  • n/a
  • K - 8
  • In Catchment
St. Joan Of Arc School
  • n/a
  • K - 8
  • In Catchment
School catchments and distances are intended to be used as reference only. To verify enrolment eligibility for a property, contact the school directly.Report Incorrect Info
Listing data is subject to copyright, disclaimer, and additional requirements from the data provider. See our Terms of Use for terms applicable to this listing. Listing data was last updated on 2026-09-20.
We use cookies and other technologies for functionality, security, and to provide you with a personalized experience on our online services. By continuing to use our online services, you agree to our Privacy Policy and Terms of Use. For information on how to adjust your privacy settings, visit our Cookie Policy.
Dismiss

