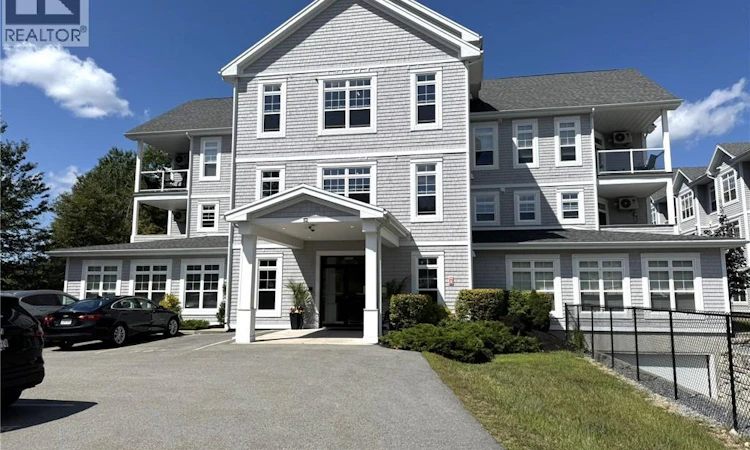
For Sale: 204-52 Hampton Road, Rothesay, NB - REW
Boost your listing
Listing featured. Your listing will be featured on REW.
View featured placement
$465,000
2 bd 2 ba 1354 sf House
$465,000

52 Hampton Road Unit# 204Rothesay, NB, E2E 0V5

  • 2 Bed
  • 2 Bath
  • 1354 Sqft
  • House

About this home

Welcome to Central Park, of Rothesay NB, where exceptional location, thoughtful design, and a carefree lifestyle come together. The corner units are among the most sought-after in the development, offering spectacular views overlooking the pool area and an abundance of natural sunlight throughout the day. This stunning two-bedroom, two-bathroom condo features a beautifully designed open-concept layout with quality custom finishes and meticulous attention to detail. The spacious kitchen is the heart of the home, featuring a large island with beautiful granite countertops and seating for four, making it ideal for entertaining or enjoying casual meals with family and friends. The inviting living area features a stunning fireplace, creating a warm and comfortable space to relax. The spacious primary suite offers a private retreat with a walk-in closet double sinks & ensuite shower, providing both style and functionality. Additional conveniences include one underground parking space #10), with storage as well as an additional outdoor parking space. Enjoy the ease of a true lock-and-leave lifestyle, with monthly condo fees of $515 covering town water and sewage, landscaping, building maintenance, snow removal, pool maintenance, and parking. Residents also enjoy access to fantastic community amenities, including outdoor pool, an indoor gym and a spacious common room, perfect for gatherings and socializing with neighbours. With its coveted corner location, abundant natural light, beautiful finishes, resort-style pool views, and maintenance-free lifestyle, this Central Park condo offers an exceptional opportunity to enjoy comfortable, stylish living in the heart of Rothesay. Simply move in, lock the door, and enjoy everything this wonderful community has to offer. (id:63626)
Listed by: Michael Jackson, Salesperson, EXIT Realty Specialists

Home facts and features

Price details
List Price
$465,000
Gross Taxes for 2026
$4,967
Strata Maintenance Fees
$515 Monthly
Home facts
Bedrooms
2
Full Bathrooms
2
Parking Details
Garage, Attached Garage
Property Type
House
Depth
Year Built
Built in 2019 (7 yrs old)
Title
Condo/Strata
Exterior Finish
Vinyl
Heating Type
Heat Pump, Baseboard heaters, Electric
Cooling
Air exchanger, Heat Pump
Pool
In Ground Pool
Basement Details
Full
Agent details
Primary Agent
Michael Jackson
Primary Broker
EXIT Realty Specialists
Listing details
Days on REW
3 Days
MLS® Number
NB146289
Source
Canadian Real Estate Association

Is this your listing? Help it to stand out.

Mortgage Calculator

Estimated Payments
Purchase Price
Mortgage Total
Down Payment
Amortization
25 Years
Interest Rate
3.99%

The displayed rates are provided as guidance only, are not guaranteed, or are to be considered an approval of credit. Approval will be based solely on your personal situation. You are encouraged to speak with a Mortgage Professional for the most accurate information and to determine your eligibility.

Property Insights

Rothesay High School
  • n/a
  • 9 - 12
  • In Catchment
Harry Miller Middle School
  • n/a
  • 6 - 8
  • In Catchment
Touchstone Community School
  • n/a
  • K - 5
  • In Catchment
Rothesay Elementary School
  • n/a
  • K - 5
  • In Catchment
Rothesay Park School
  • n/a
  • 6 - 8
  • In Catchment
Rothesay Netherwood School
  • n/a
  • 6 - 12
  • In Catchment
Fairvale Elementary School
  • n/a
  • K - 5
  • In Catchment
Valley Christian Academy
  • n/a
  • K - 9
  • In Catchment
Lakefield Elementary School
  • n/a
  • K - 5
  • In Catchment
Quispamsis Elementary School
  • n/a
  • K - 5
  • In Catchment
School catchments and distances are intended to be used as reference only. To verify enrolment eligibility for a property, contact the school directly.Report Incorrect Info
Listing data is subject to copyright, disclaimer, and additional requirements from the data provider. See our Terms of Use for terms applicable to this listing. Listing data was last updated on 2026-08-27.
We use cookies and other technologies for functionality, security, and to provide you with a personalized experience on our online services. By continuing to use our online services, you agree to our Privacy Policy and Terms of Use. For information on how to adjust your privacy settings, visit our Cookie Policy.
Dismiss

