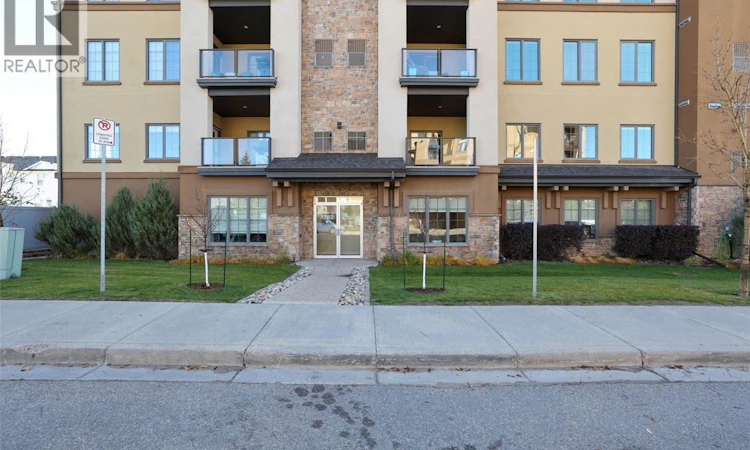
For Sale: 204-3702 Haughton Road E, Regina, SK - REW
Boost your listing
Listing featured. Your listing will be featured on REW.
View featured placement
$364,500
2 bd • 2 ba • 1268 sf • Apt/Condo
$364,500

204 3702 Haughton Road ERegina, SK, S4V 3K1

  • 2 Bed
  • 2 Bath
  • 1268 Sqft
  • Apt/Condo

About this home

Better than new meticulously kept, move in condition Gilroy built executive condo. Presenting in absolute pristine condition the wide open layout greets you with a generous entry leading to large well appointed kitchen with loads of cabinets and granite countertops, custom tiled backsplash and island style eating bar. Stainless appliances in like new condition (dishwasher is brand new) and lots of handy large pot drawers. Very spacious living and dining room is perfect for entertaining with room to accommodate large gatherings. Contemporary decor with durable laminate flooring throughout main living areas. Garden door to large covered balcony has quiet east exposure off the busy street with a greenspace below. Massive primary suite features large 3pc ensuite with oversized walk-in shower, granite topped vanity and walk in closet, 2nd bedroom is also generously sized, and main bath also features stone counters. Ample storage in the in-suite laundry room. One parking stall with additional storage in the heated parking garage equipped with a wash station. The complex is well established and very well managed with meticulous lush grounds. Ideally located close to all east end shopping, bike paths, parks and all additional amenities. Call today! (id:63626)
Listed by: Lori Patrick, Salesperson, Sutton Group - Results Realty

Home facts and features

Price details
List Price
$364,500
Gross Taxes for 2026
$4,214
Strata Maintenance Fees
$500 Monthly
Home facts
Bedrooms
2
Full Bathrooms
2
Parking Details
Parking Space(s), Heated Garage, Underground
Property Type
Apt/Condo
Year Built
Built in 2013 (13 yrs old)
Title
Condo/Strata
Style
Low rise
Heating Type
Forced air, Natural gas
Cooling
Central air conditioning
Features
Balcony, Paved driveway
Amenities
Exercise Centre
Appliances
Dishwasher, Dryer, Garburator, Intercom, Microwave, Refrigerator, Stove, Washer, Window Coverings
Agent details
Primary Agent
Lori Patrick
Primary Broker
Sutton Group - Results Realty
Listing details
Days on REW
1 Day
MLS® Number
SK051154
Source
Canadian Real Estate Association

Is this your listing? Help it to stand out.

Mortgage Calculator

provided by REW Digital Ltd
Estimated Payments
Purchase Price
Mortgage Total
Down Payment
Amortization
25 Years
Interest Rate
3.99%

The displayed rates are provided as guidance only, are not guaranteed, or are to be considered an approval of credit. Approval will be based solely on your personal situation. You are encouraged to speak with a Mortgage Professional for the most accurate information and to determine your eligibility.

Property Insights

W.F. Ready School
  • n/a
  • K - 8
  • In Catchment
St. Marguerite Bourgeoys School
  • n/a
  • K - 8
  • In Catchment
School catchments and distances are intended to be used as reference only. To verify enrolment eligibility for a property, contact the school directly.Report Incorrect Info
Listing data is subject to copyright, disclaimer, and additional requirements from the data provider. See our Terms of Use for terms applicable to this listing. Listing data was last updated on 2026-10-15.
We use cookies and other technologies for functionality, security, and to provide you with a personalized experience on our online services. By continuing to use our online services, you agree to our Privacy Policy and Terms of Use. For information on how to adjust your privacy settings, visit our Cookie Policy.
Dismiss

