For Sale: 203 Pottery Street, Eastend, SK - REW
Boost your listing
Listing featured. Your listing will be featured on REW.
View featured placement
$230,000
2 bd 2 ba 988 sf House
203 Pottery Street
Street ViewDirections
$230,000

203 Pottery StreetEastend, SK, S0N 0T0

  • 2 Bed
  • 2 Bath
  • 988 Sqft
  • House

About this home

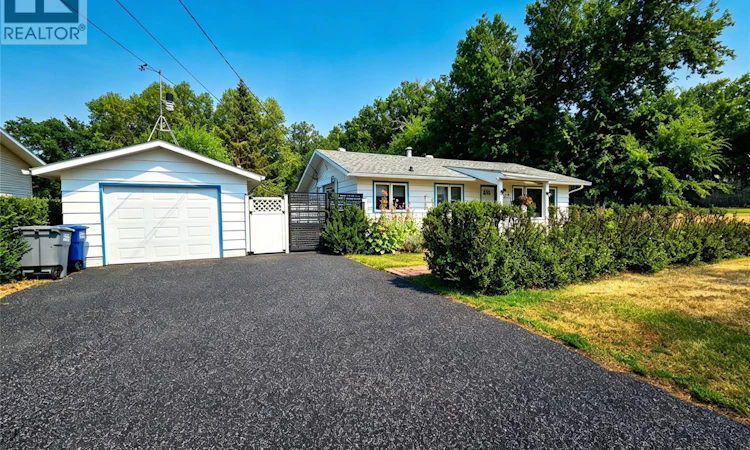
Welcome to this exceptionally well-maintained, move-in ready home in one of Eastend's most sought-after locations. Backing directly onto the park next to the Frenchman River, this property offers the perfect combination of peaceful surroundings, privacy, and ease of access to walking trails. The bright and spotless main floor features two comfortable bedrooms, a full 4-piece bathroom, and inviting living spaces that have been updated with fresh paint. Continuing on the main floor is a large laundry room with utility sink and a bright kitchen/dining area with new countertops, sink and faucet (2022). The poured concrete foundation provides a solid base for the partially finished lower level, which offers a second bathroom and additional living space that could be utilized for an office and third bedroom, as well as a workshop and storage. Numerous updates provide peace of mind, including new windows, upgraded electrical, new eavestroughs, a high-efficiency furnace (2020), hot water tank (2020), central air (2020), and new insulation blown into the attic. Outside, the incredible curb appeal continues with beautifully maintained landscaping, an oversized yard on a huge lot, a detached single garage with a new electric garage door, and a premium rubber-paved driveway that adds both style and durability. If you've been searching for a turnkey home in an unbeatable Eastend location, this property is one you won't want to miss. (id:63626)
Listed by: Kelsey Huery, Salesperson, Abbott Realty

Home facts and features

Price details
List Price
$230,000
Gross Taxes for 2026
$2,106
Home facts
Bedrooms
2
Full Bathrooms
2
Parking Details
Parking Space(s), Detached Garage
Property Type
House
Lot Size
82 ft x 0 ft (10660 ft²)
Depth
Frontage
82.0 feet
Year Built
Built in 1968 (58 yrs old)
Title
Freehold
Style
Bungalow
Heating Type
Forced air, Natural gas
Cooling
Central air conditioning
Basement Details
Partially finished, Full
Features
Corner Site, Double width or more driveway, Lane, Rectangular, Treed
Appliances
Dryer, Garage door opener remote(s), Garburator, Hood Fan, Refrigerator, Storage Shed, Stove, Washer, Window Coverings
Agent details
Primary Agent
Kelsey Huery
Primary Broker
Abbott Realty
Secondary Agent
Secondary Broker
Abbott Realty
Listing details
Days on REW
14 Days
MLS® Number
SK044389
Source
Canadian Real Estate Association

Is this your listing? Help it to stand out.

Mortgage Calculator

Estimated Payments
Purchase Price
Mortgage Total
Down Payment
Amortization
25 Years
Interest Rate
3.99%

The displayed rates are provided as guidance only, are not guaranteed, or are to be considered an approval of credit. Approval will be based solely on your personal situation. You are encouraged to speak with a Mortgage Professional for the most accurate information and to determine your eligibility.

Property Insights

Eastend School
  • n/a
  • K - 12
East Fairwell Hutterian School
  • n/a
  • K - 12
School catchments and distances are intended to be used as reference only. To verify enrolment eligibility for a property, contact the school directly.Report Incorrect Info
Listing data is subject to copyright, disclaimer, and additional requirements from the data provider. See our Terms of Use for terms applicable to this listing. Listing data was last updated on 2026-09-22.
We use cookies and other technologies for functionality, security, and to provide you with a personalized experience on our online services. By continuing to use our online services, you agree to our Privacy Policy and Terms of Use. For information on how to adjust your privacy settings, visit our Cookie Policy.
Dismiss

