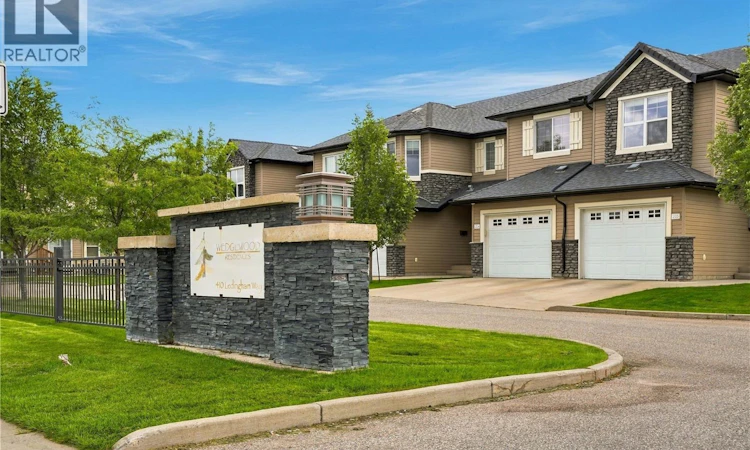
For Sale: 203-410 Ledingham Way, Saskatoon, SK - REW
Boost your listing
Listing featured. Your listing will be featured on REW.
View featured placement
$374,900
3 bd 3 ba 1245 sf Townhouse
$374,900

203 410 Ledingham WaySaskatoon, SK, S7V 0C4

  • 3 Bed
  • 3 Bath
  • 1245 Sqft
  • Townhouse

About this home

Welcome to this charming 2-storey townhouse in Rosewood, offering 1,245 sq. ft. of fully finished space. Step into the front foyer & find direct access to the single attached garage. The cozy living room features east-facing windows that flood the space with light, while the recently updated kitchen & dining area showcase gorgeous new cupboards with gold hardware, modern lighting, new counters, & stunning white octagon tile backsplash & some fresh paint throughout. Stainless steel appliances are included, & bamboo floors grace most of the main level. A patio door opens to a 5x8 patio overlooking a grassy open area—perfect for morning coffee. Upstairs, there are three bedrooms: two comfortably sized rooms & a spacious master with a bay window & cheater door to the 4-piece bathroom, complete with quartz counters & tile flooring. The basement offers a third bathroom combined with laundry, a family room with new laminate floors, plus storage & furnace rooms. Ideally located within walking distance to amenities, specialist offices, bus routes, the dog park, walking trails, and schools. Snow removal starts at the front of the complex, so you’re always first out. Don’t miss this beautifully updated home! (id:63626)
Listed by: Janet Munro, Salesperson, Century 21 Fusion

Home facts and features

Price details
List Price
$374,900
Gross Taxes for 2026
$3,236
Strata Maintenance Fees
$440 Monthly
Home facts
Bedrooms
3
Full Bathrooms
3
Parking Details
Parking Space(s), Attached Garage
Property Type
Townhouse
Year Built
Built in 2012 (14 yrs old)
Title
Condo/Strata
Style
2 Level
Heating Type
Forced air, Natural gas
Cooling
Central air conditioning
Basement Details
Finished, Full
Features
Alarm system, Treed
Appliances
Alarm System, Central Vacuum - Roughed In, Dishwasher, Dryer, Garage door opener remote(s), Hood Fan, Humidifier, Microwave, Refrigerator, Stove, Washer, Window Coverings
Agent details
Primary Agent
Janet Munro
Primary Broker
Century 21 Fusion
Listing details
Days on REW
2 Days
MLS® Number
SK048333
Source
Canadian Real Estate Association

Is this your listing? Help it to stand out.

Mortgage Calculator

Estimated Payments
Purchase Price
Mortgage Total
Down Payment
Amortization
25 Years
Interest Rate
3.99%

The displayed rates are provided as guidance only, are not guaranteed, or are to be considered an approval of credit. Approval will be based solely on your personal situation. You are encouraged to speak with a Mortgage Professional for the most accurate information and to determine your eligibility.

Property Insights

St. Luke School
  • n/a
  • K - 8
  • In Catchment
Lakeridge School
  • n/a
  • K - 8
  • In Catchment
St. Bernard School
  • n/a
  • K - 8
  • In Catchment
Lakeview School
  • n/a
  • K - 8
  • In Catchment
Wildwood School
  • n/a
  • K - 8
  • In Catchment
Bishop Pocock School
  • n/a
  • K - 8
  • In Catchment
Roland Michener School
  • n/a
  • K - 8
  • In Catchment
Pope John Paul II School
  • n/a
  • K - 8
  • In Catchment
Alvin Buckwold School
  • n/a
  • K - 8
  • In Catchment
St. Augustine School
  • n/a
  • K - 8
  • In Catchment
School catchments and distances are intended to be used as reference only. To verify enrolment eligibility for a property, contact the school directly.Report Incorrect Info
Listing data is subject to copyright, disclaimer, and additional requirements from the data provider. See our Terms of Use for terms applicable to this listing. Listing data was last updated on 2026-09-14.
We use cookies and other technologies for functionality, security, and to provide you with a personalized experience on our online services. By continuing to use our online services, you agree to our Privacy Policy and Terms of Use. For information on how to adjust your privacy settings, visit our Cookie Policy.
Dismiss

