For Sale: 2029 Elphinstone Street, Regina, SK - REW
Boost your listing
Listing featured. Your listing will be featured on REW.
View featured placement
$369,900
3 bd • 2 ba • 1416 sf • House
$369,900

2029 Elphinstone StreetRegina, SK, S4T 3N5

  • 3 Bed
  • 2 Bath
  • 1416 Sqft
  • House

About this home

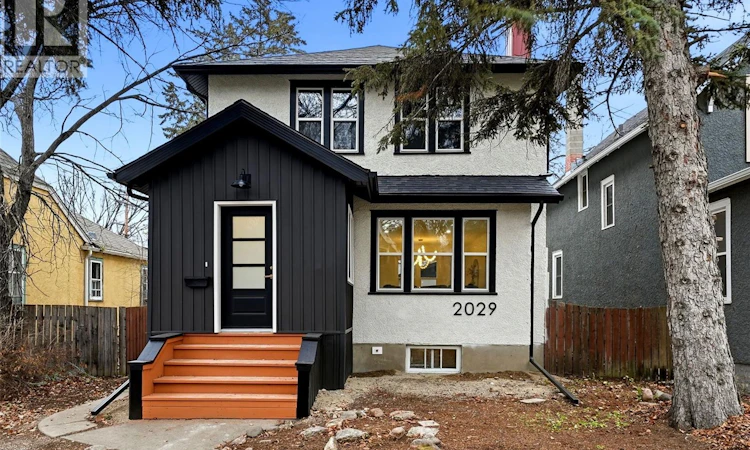
Welcome to 2029 Elphinstone Street, a beautifully renovated two-storey home nestled in the heart of Regina’s highly sought-after Cathedral neighbourhood! Offering 1,416 sq. ft. of living space, 3 bedrooms and 2 bathrooms, this stunning home perfectly blends timeless character with sophisticated modern finishes. From the moment you arrive, the striking exterior and inviting front entrance set the tone for what awaits inside. Step through the charming black French doors into a bright and spacious open-concept living and dining area featuring beautiful vinyl plank flooring, elegant wall detailing, recessed lighting and a gorgeous feature fireplace surround. The thoughtfully designed kitchen showcases stylish cabinetry, a contrasting green island with seating, sleek white countertops, stainless steel appliances and stunning pendant lighting. A convenient 2-piece bathroom completes the main level. Upstairs, you’ll find three generously sized bedrooms and a beautifully updated 4-piece bathroom featuring a stylish sage green vanity, striking checkerboard flooring and designer finishes. The full, unfinished basement offers plenty of storage and potential for future development. Outside, enjoy a spacious backyard with mature trees, a lovely rear deck and a wooden walkway leading to the detached garage and convenient shop, perfect for the handy man of the house or a Tik Tok worthy she-shed! Situated on a 4,694 sq. ft. lot in one of Regina’s most charming and walkable neighbourhoods, you’re just moments from local shops, cafés, restaurants, parks and all the amenities that make Cathedral such a desirable place to call home. A gorgeous blend of character, comfort and contemporary design – this is one you won’t want to miss! (id:63626)
Listed by: Aideen Zareh, Salesperson, eXp Realty

Home facts and features

Price details
List Price
$369,900
Gross Taxes for 2026
$3,811
Home facts
Bedrooms
3
Full Bathrooms
2
Parking Details
Parking Space(s)
Property Type
House
Lot Size
4694 ft²
Depth
Year Built
Built in 1928 (98 yrs old)
Title
Freehold
Style
2 Level
Heating Type
Forced air, Natural gas
Basement Details
Unfinished, Full
Appliances
Dishwasher, Dryer, Microwave, Refrigerator, Stove, Washer
Agent details
Primary Agent
Aideen Zareh
Primary Broker
eXp Realty
Secondary Agent
Shaheen Zareh
Secondary Broker
eXp Realty
Listing details
Days on REW
1 Day
MLS® Number
SK053221
Source
Canadian Real Estate Association
Is this your listing? Help it to stand out.

Mortgage Calculator

provided by REW Digital Ltd
Estimated Payments
Purchase Price
Mortgage Total
Down Payment
Amortization
25 Years
Interest Rate
3.99%

The displayed rates are provided as guidance only, are not guaranteed, or are to be considered an approval of credit. Approval will be based solely on your personal situation. You are encouraged to speak with a Mortgage Professional for the most accurate information and to determine your eligibility.

Property Insights

Connaught Community School
  • n/a
  • K - 8
  • In Catchment
Holy Rosary Community School
  • n/a
  • K - 8
  • In Catchment
Victoria Campus
  • n/a
  • 9 - 12
  • In Catchment
Davin School
  • n/a
  • K - 8
  • In Catchment
Sheldon-Williams Collegiate
  • n/a
  • 9 - 12
  • In Catchment
Regina Public Schools Adult Campus
  • n/a
  • 9 - 12
  • In Catchment
Regina Public Schools Night School
  • n/a
  • 9 - 12
  • In Catchment
Lakeview School
  • n/a
  • K - 8
  • In Catchment
School catchments and distances are intended to be used as reference only. To verify enrolment eligibility for a property, contact the school directly.Report Incorrect Info
Listing data is subject to copyright, disclaimer, and additional requirements from the data provider. See our Terms of Use for terms applicable to this listing. Listing data was last updated on 2026-11-13.
We use cookies and other technologies for functionality, security, and to provide you with a personalized experience on our online services. By continuing to use our online services, you agree to our Privacy Policy and Terms of Use. For information on how to adjust your privacy settings, visit our Cookie Policy.
Dismiss