For Sale: 202 Union Street, Woodstock, NB - REW
Boost your listing
Listing featured. Your listing will be featured on REW.
View featured placement
$179,900
2 bd 2 ba 960 sf House
202 Union Street
Street ViewDirections
$179,900

202 Union StreetWoodstock, NB, E7M 2X5

  • 2 Bed
  • 2 Bath
  • 960 Sqft
  • House

About this home

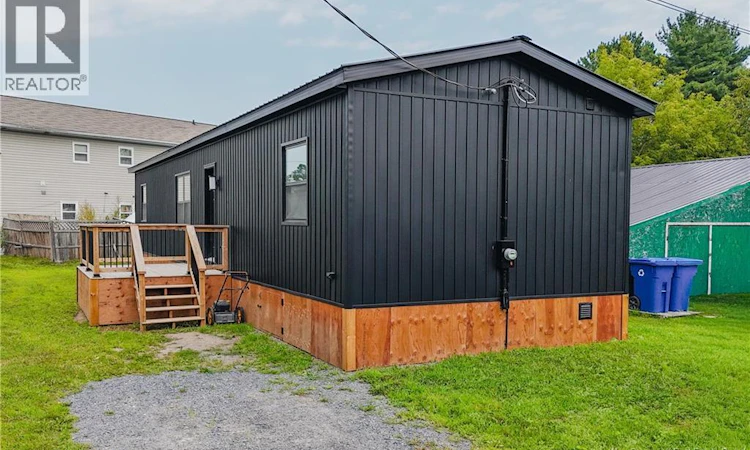
Welcome to easy, modern living in the Union Street Mini Home Park in Woodstock! Beautifully built and almost brand-new, this stick-built 2-bedroom, 2-bathroom home offers a fresh, stylish space where everything is new and ready for you to make it your own. Step inside to a bright, open-concept kitchen, dining and living area featuring clean, crisp white walls, durable vinyl plank flooring and a modern, neutral finish throughout. The kitchen comes complete with stainless steel appliances, while a convenient washer/dryer combination (2-in-1) adds to the homes functionality. The primary bedroom features its own full ensuite bathroom, while a second bedroom and additional full bathroom provide flexibility for guests, family or a home office. Comfort is covered year-round with ductless mini-splits providing efficient heating and air conditioning, complemented by electric baseboard heat. Outside, the home makes a sharp first impression with black vinyl board-and-batten siding, a black steel roof and a great side deck, the perfect spot to sit back and enjoy your morning coffee or evening unwind. Situated on leased land with a lot fee of $225 per month, this fresh, modern and move-in-ready home is an exciting opportunity to own a beautifully finished new home in Woodstock! Subject to tenant approval by park management prior to closing with a lease agreement to be signed between new owner and park management. (id:63626)
Listed by: Jarrett Shaw, EXIT Realty Platinum

Home facts and features

Price details
List Price
$179,900
Home facts
Bedrooms
2
Full Bathrooms
2
Property Type
House
Depth
Year Built
Built in 2025 (1 yrs old)
Title
Freehold
Exterior Finish
Vinyl
Heating Type
Heat Pump, Baseboard heaters, Electric
Cooling
Air exchanger, Heat Pump
Basement Details
Crawl space
Features
Balcony/Deck/Patio, Cul-de-sac, Level lot
Agent details
Primary Agent
Primary Broker
EXIT Realty Platinum
Listing details
Days on REW
3 Days
MLS® Number
NB146173
Source
Canadian Real Estate Association

Is this your listing? Help it to stand out.

Mortgage Calculator

Estimated Payments
Purchase Price
Mortgage Total
Down Payment
Amortization
25 Years
Interest Rate
3.99%

The displayed rates are provided as guidance only, are not guaranteed, or are to be considered an approval of credit. Approval will be based solely on your personal situation. You are encouraged to speak with a Mortgage Professional for the most accurate information and to determine your eligibility.

Property Insights

Canterbury High School
  • n/a
  • K - 12
  • In Catchment
School catchments and distances are intended to be used as reference only. To verify enrolment eligibility for a property, contact the school directly.Report Incorrect Info
Listing data is subject to copyright, disclaimer, and additional requirements from the data provider. See our Terms of Use for terms applicable to this listing. Listing data was last updated on 2026-08-23.
We use cookies and other technologies for functionality, security, and to provide you with a personalized experience on our online services. By continuing to use our online services, you agree to our Privacy Policy and Terms of Use. For information on how to adjust your privacy settings, visit our Cookie Policy.
Dismiss

