For Sale: 202 Maningas Bend, Saskatoon, SK - REW
Boost your listing
Listing featured. Your listing will be featured on REW.
View featured placement
$389,900
3 bd • 3 ba • 1314 sf • Townhouse
$389,900

202 Maningas BendSaskatoon, SK, S7W 0P5

  • 3 Bed
  • 3 Bath
  • 1314 Sqft
  • Townhouse

About this home

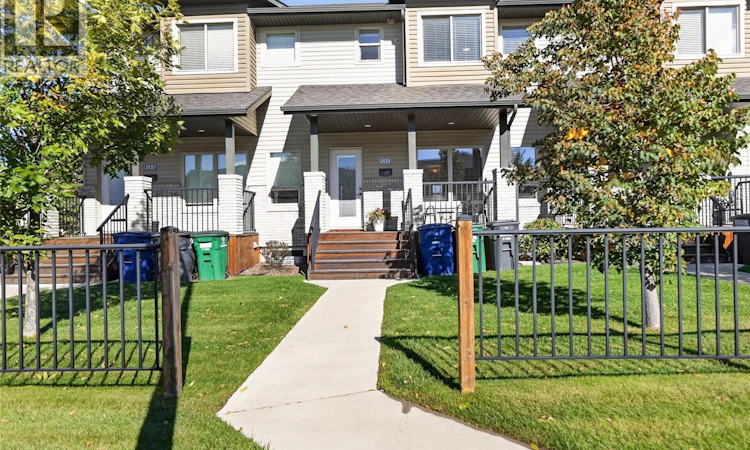
This is the kind of home that gives you back your weekends. At 202 Maningas Bend, you get the ease of condo living without giving up the outdoor space that makes a home feel like your own. Start a summer evening on the covered front porch, walk over to the neighborhood square for dinner or a quick errand, then come home to a private fenced backyard where the lawn care is taken off your list. Out back, the covered deck is ready for the BBQ, a cold drink and evenings that don’t require much of a plan. Inside, the main floor feels bright, comfortable and easy to live in. Large windows bring in natural light, warm-toned flooring carries through the living and dining spaces, and the kitchen keeps everyone connected with generous cabinetry, stainless appliances and an island for casual meals or conversation. The exceptional pantry space is an added luxury rarely found in homes twice this size! The location makes everyday life simpler too. Neighbourhood restaurants, services and small shops are an easy walk away, elementary schools are close by, and Evergreen’s extensive trail system gives you plenty of options when you want to get outside. Private outdoor space. Less maintenance. A walkable neighbourhood. This is a home that leaves more room in your life for the things you actually want to do. (id:63626)
Listed by: Angela Porrelli, Salesperson, LPT Realty

Home facts and features

Price details
List Price
$389,900
Gross Taxes for 2026
$3,259
Strata Maintenance Fees
$505 Monthly
Home facts
Bedrooms
3
Full Bathrooms
3
Parking Details
Detached Garage, Surfaced, Parking Space(s)
Property Type
Townhouse
Year Built
Built in 2014 (12 yrs old)
Title
Condo/Strata
Heating Type
Forced air, Natural gas
Cooling
Central air conditioning
Basement Details
Partially finished, Full
Features
Rectangular, Treed
Appliances
Central Vacuum - Roughed In, Dishwasher, Dryer, Garage door opener remote(s), Humidifier, Microwave, Refrigerator, Stove, Washer, Window Coverings
Agent details
Primary Agent
Angela Porrelli
Primary Broker
LPT Realty
Listing details
Days on REW
1 Day
MLS® Number
SK049656
Source
Canadian Real Estate Association

Is this your listing? Help it to stand out.

Mortgage Calculator

Estimated Payments
Purchase Price
Mortgage Total
Down Payment
Amortization
25 Years
Interest Rate
3.99%

The displayed rates are provided as guidance only, are not guaranteed, or are to be considered an approval of credit. Approval will be based solely on your personal situation. You are encouraged to speak with a Mortgage Professional for the most accurate information and to determine your eligibility.

Property Insights

Mother Teresa School
  • n/a
  • K - 8
  • In Catchment
Silverspring Elementary School
  • n/a
  • K - 8
  • In Catchment
Centennial Collegiate
  • n/a
  • 9 - 12
  • In Catchment
Holy Family Catholic School
  • n/a
  • K - 8
  • In Catchment
St. Joseph High School
  • n/a
  • 9 - 12
  • In Catchment
Willowgrove School
  • n/a
  • K - 8
  • In Catchment
Forest Grove School
  • n/a
  • K - 8
  • In Catchment
Dr. John G. Egnatoff School
  • n/a
  • K - 8
  • In Catchment
St. Volodymyr School
  • n/a
  • K - 8
  • In Catchment
Father Robinson School
  • n/a
  • K - 8
  • In Catchment
School catchments and distances are intended to be used as reference only. To verify enrolment eligibility for a property, contact the school directly.Report Incorrect Info
Listing data is subject to copyright, disclaimer, and additional requirements from the data provider. See our Terms of Use for terms applicable to this listing. Listing data was last updated on 2026-09-29.
We use cookies and other technologies for functionality, security, and to provide you with a personalized experience on our online services. By continuing to use our online services, you agree to our Privacy Policy and Terms of Use. For information on how to adjust your privacy settings, visit our Cookie Policy.
Dismiss

