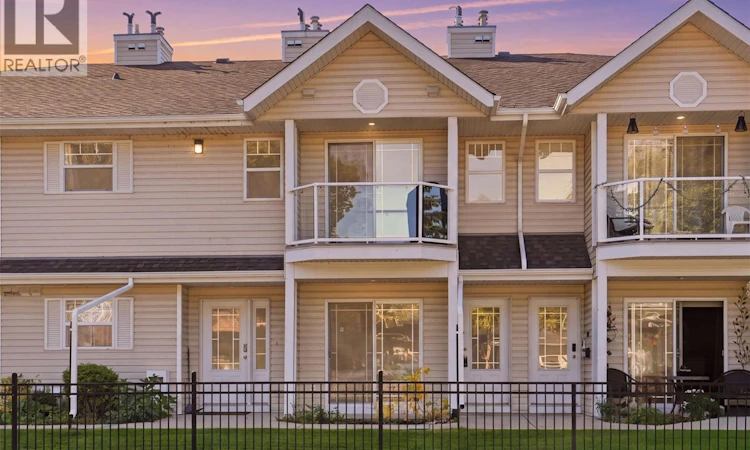
For Sale: 202 F-141 105th Street W, Saskatoon, SK - REW
Boost your listing
Listing featured. Your listing will be featured on REW.
View featured placement
$219,900
1 bd 1 ba 862 sf Townhouse
$219,900

202 F 141 105th Street WSaskatoon, SK, S7N 1N3

  • 1 Bed
  • 1 Bath
  • 862 Sqft
  • Townhouse

About this home

Welcome to refined, low-maintenance living at Fox Haven! This beautifully positioned 1-bedroom plus den condo offers an exceptional combination of comfort, privacy, functionality, and convenience. Situated on the second floor and facing the exterior of the complex, this home enjoys a desirable north-facing outlook and a more private setting. A separate staircase leads directly to the unit, creating a welcoming sense of privacy and independence. Step inside to discover a thoughtfully designed layout featuring a spacious bedroom, versatile den, full bathroom, and a well-appointed kitchen complete with fridge, stove, and dishwasher. A true standout feature is the stunning vaulted ceiling in the kitchen and dining area, creating an impressive sense of height while filling the space with a bright, open, and airy feel. The elevated ceiling makes the main living area feel spacious and inviting. Everyday living is made effortless with in-suite laundry and dedicated storage, along with the added benefit of your very own in-unit water heater and furnace. Step outside onto your private balcony and enjoy the surrounding views — the perfect place to unwind with your morning coffee or relax at the end of the day. Your electrified surface parking stall is conveniently located just steps from the unit, offering exceptional ease and accessibility year-round. Residents of Fox Haven also enjoy access to a central clubhouse featuring gym equipment and a beautifully maintained courtyard, providing additional space to stay active, relax, and enjoy the community. Charming, comfortable, and exceptionally practical, Fox Haven is a wonderful place to call home. Whether you're a first-time buyer, downsizer, professional, or investor, this thoughtfully appointed condo offers an inviting lifestyle with the conveniences today's buyers are looking for. Come experience the appeal of Fox Haven for yourself! (id:63626)
Listed by: Elizabeth Irving, Salesperson, Boyes Group Realty Inc.

Home facts and features

Price details
List Price
$219,900
Gross Taxes for 2026
$1,823
Strata Maintenance Fees
$330 Monthly
Home facts
Bedrooms
1
Full Bathrooms
1
Parking Details
Parking Space(s), Surfaced
Property Type
Townhouse
Year Built
Built in 2001 (25 yrs old)
Title
Condo/Strata
Heating Type
Forced air, Natural gas
Features
Balcony
Amenities
Exercise Centre, Recreation Centre
Appliances
Dishwasher, Dryer, Hood Fan, Refrigerator, Stove, Washer
Agent details
Primary Agent
Elizabeth Irving
Primary Broker
Boyes Group Realty Inc.
Listing details
Days on REW
3 Days
MLS® Number
SK048207
Source
Canadian Real Estate Association

Is this your listing? Help it to stand out.

Mortgage Calculator

Estimated Payments
Purchase Price
Mortgage Total
Down Payment
Amortization
25 Years
Interest Rate
3.99%

The displayed rates are provided as guidance only, are not guaranteed, or are to be considered an approval of credit. Approval will be based solely on your personal situation. You are encouraged to speak with a Mortgage Professional for the most accurate information and to determine your eligibility.

Property Insights

Bishop Filevich School
  • n/a
  • K - 8
  • In Catchment
Sutherland School
  • n/a
  • K - 8
  • In Catchment
St. Michael School
  • n/a
  • K - 8
School catchments and distances are intended to be used as reference only. To verify enrolment eligibility for a property, contact the school directly.Report Incorrect Info
Listing data is subject to copyright, disclaimer, and additional requirements from the data provider. See our Terms of Use for terms applicable to this listing. Listing data was last updated on 2026-09-14.
We use cookies and other technologies for functionality, security, and to provide you with a personalized experience on our online services. By continuing to use our online services, you agree to our Privacy Policy and Terms of Use. For information on how to adjust your privacy settings, visit our Cookie Policy.
Dismiss

