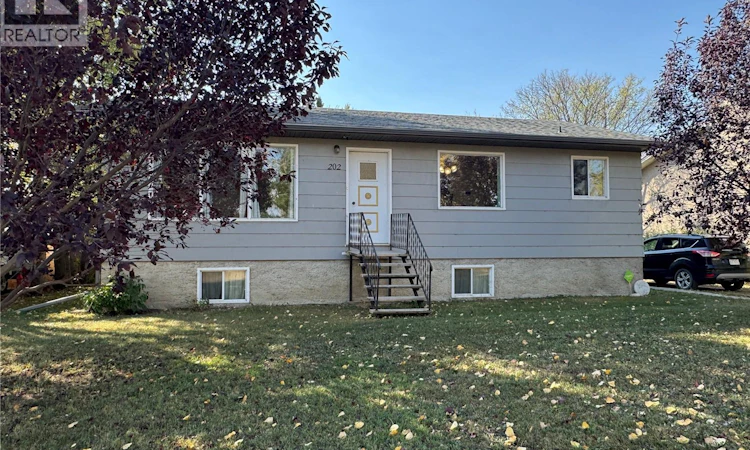
For Sale: 202 4th Avenue, Aberdeen Rm No. 373, SK - REW
Boost your listing
Listing featured. Your listing will be featured on REW.
View featured placement
$99,000
3 bd 2 ba 1120 sf House
$99,000

202 4th AvenueAberdeen Rm No. 373, SK, S0K 2K0

  • 3 Bed
  • 2 Bath
  • 1120 Sqft
  • House

About this home

Step inside and be pleasantly surprised by how spacious this charming home feels. Thoughtfully designed to make the most of every square foot, the main floor offers a warm and inviting atmosphere with a bright kitchen, a dining area featuring a built-in china cabinet, and a sun-filled living room. The functional layout includes a primary bedroom, a second bedroom, a 4-piece bathroom, and a convenient laundry/mud room, all on the main level. The full basement adds even more potential. Partially finished, it currently includes a family room, an additional bedroom, a utility room, and a rough-in for a 3-piece bathroom. Whether you envision extra bedrooms, a home office, fitness area, or hobby space, there's plenty of room to make it your own. A standout feature of the home is its efficient heating system, allowing individual room temperature control for personalized comfort and consistent, dust-free warmth throughout the year. Outside, you'll find front and back lawns, a garden shed, and ample space to build the garage you've always wanted with convenient street or alley access. Garden enthusiasts will appreciate the mature trees and established plantings, including rhubarb, a crab apple tree, nanking cherry, and saskatoon berry bushes. Situated directly across from a community park with a covered picnic area, fenced basketball court, and playground equipment, this property offers easy access to outdoor recreation for all ages. The welcoming community of Landis is conveniently located 37 km from Biggar and Wilkie, 84 km from the Battlefords, and 130 km from Saskatoon. Local amenities include school bus service, a community hall, post office, garbage and recycling pickup, curling and skating rink, banking services, insurance broker, bar and grill, and a card lock gas station. Enjoy the slower pace and beautiful sunsets that come with small-town living. Book your viewing today and discover all this property has to offer. (id:63626)
Listed by: Cari Perih, Salesperson, RE/MAX Shoreline Realty

Home facts and features

Price details
List Price
$99,000
Gross Taxes for 2026
$1,948
Home facts
Bedrooms
3
Full Bathrooms
2
Parking Details
Parking Space(s), Gravel
Property Type
House
Lot Size
80 ft x 0 ft (9583 ft²)
Depth
Frontage
80.0 feet
Year Built
Built in 1977 (49 yrs old)
Title
Freehold
Style
Raised bungalow
Heating Type
Baseboard heaters, Electric
Basement Details
Partially finished, Full
Features
Rectangular, Treed
Appliances
Dryer, Hood Fan, Refrigerator, Storage Shed, Stove, Washer, Window Coverings
Agent details
Primary Agent
Cari Perih
Primary Broker
RE/MAX Shoreline Realty
Listing details
Days on REW
43 Days
Property Views
628
MLS® Number
SK039758
Source
Canadian Real Estate Association

Is this your listing? Help it to stand out.

Mortgage Calculator

Estimated Payments
Purchase Price
Mortgage Total
Down Payment
Amortization
25 Years
Interest Rate
3.99%

The displayed rates are provided as guidance only, are not guaranteed, or are to be considered an approval of credit. Approval will be based solely on your personal situation. You are encouraged to speak with a Mortgage Professional for the most accurate information and to determine your eligibility.

Property Insights

Aberdeen Composite School
  • n/a
  • K - 12
School catchments and distances are intended to be used as reference only. To verify enrolment eligibility for a property, contact the school directly.Report Incorrect Info
Listing data is subject to copyright, disclaimer, and additional requirements from the data provider. See our Terms of Use for terms applicable to this listing. Listing data was last updated on 2026-07-30.
We use cookies and other technologies for functionality, security, and to provide you with a personalized experience on our online services. By continuing to use our online services, you agree to our Privacy Policy and Terms of Use. For information on how to adjust your privacy settings, visit our Cookie Policy.
Dismiss

