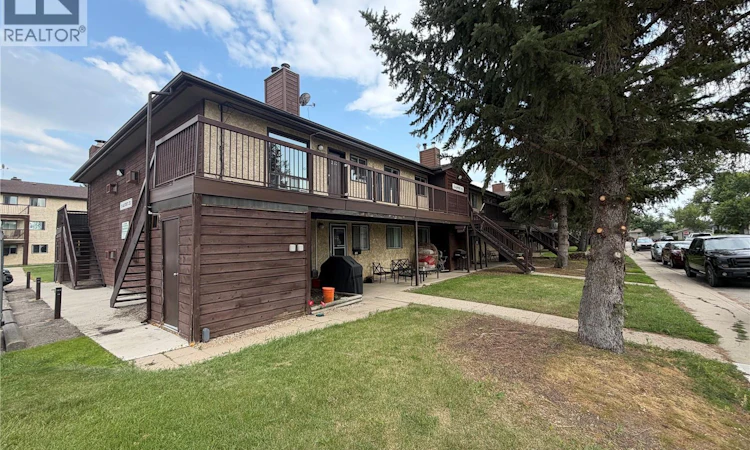
For Sale: 202-15 Alport Crescent, Regina, SK - REW
Boost your listing
Listing featured. Your listing will be featured on REW.
View featured placement
$116,900
2 bd 1 ba 926 sf Apt/Condo
$116,900

202 15 Alport CrescentRegina, SK, S4R 8C6

  • 2 Bed
  • 1 Bath
  • 926 Sqft
  • Apt/Condo

About this home

Welcome to #202 - 15 Alport Crescent | Sunrise Gardens, Uplands Charming, low-maintenance living awaits in this bright 2nd-floor, garden-style condo in the sought-after Sunrise Gardens complex in Uplands — one of Regina's most peaceful, park-like communities. Perfect as a starter home, an easy downsize, or a smart investment property! Offering 926 sq. ft. of comfortable living space, this well-laid-out unit features a generous living room ideal for relaxing or entertaining, plus a functional galley-style kitchen with room for a cozy kitchen table. Two spacious bedrooms provide plenty of room to spread out — one complete with a walk-in closet — while the 4-piece bathroom rounds out the main living space. Everyday convenience is built right in, with in-suite laundry and a dedicated interior storage room. Step outside to your own private deck overlooking the beautifully maintained complex gardens — perfect for morning coffee or unwinding after a long day. Sunrise Gardens offers a serene, park-like setting, on-site management, lush green space, and an inviting outdoor pool. Pets are welcome (with restrictions), and the monthly condo fee covers heat, water, building maintenance, snow removal, common area insurance, garbage, and the reserve fund. Ideally located close to bus routes, shopping, medical services, parks, schools, and quick access to Ring Road — easy, affordable living in a fantastic Regina neighbourhood. Don't miss your chance to call this charming condo home — book your showing today! (id:63626)
Listed by: Farrah Falconer, Salesperson, eXp Realty

Home facts and features

Price details
List Price
$116,900
Gross Taxes for 2026
$1,260
Strata Maintenance Fees
$482 Monthly
Home facts
Bedrooms
2
Full Bathrooms
1
Parking Details
Parking Space(s), Surfaced
Property Type
Apt/Condo
Year Built
Built in 1980 (46 yrs old)
Title
Condo/Strata
Style
Low rise
Heating Type
Baseboard heaters, Hot Water
Cooling
Window air conditioner
Pool
Outdoor Pool
Features
Balcony
Appliances
Dishwasher, Dryer, Hood Fan, Refrigerator, Stove, Washer
Agent details
Primary Agent
Farrah Falconer
Primary Broker
eXp Realty
Listing details
Days on REW
1 Day
MLS® Number
SK043217
Source
Canadian Real Estate Association

Is this your listing? Help it to stand out.

Mortgage Calculator

Estimated Payments
Purchase Price
Mortgage Total
Down Payment
Amortization
25 Years
Interest Rate
3.99%

The displayed rates are provided as guidance only, are not guaranteed, or are to be considered an approval of credit. Approval will be based solely on your personal situation. You are encouraged to speak with a Mortgage Professional for the most accurate information and to determine your eligibility.

Property Insights

Ruth Pawson School
  • n/a
  • K - 8
  • In Catchment
St. Gregory School
  • n/a
  • K - 8
  • In Catchment
M.J. Coldwell School
  • n/a
  • K - 8
  • In Catchment
Imperial Community School
  • n/a
  • K - 8
  • In Catchment
Regina Huda School
  • n/a
  • K - 12
  • In Catchment
Gladys McDonald School
  • n/a
  • K - 8
  • In Catchment
Mother Teresa Middle School
  • n/a
  • K - 8
  • In Catchment
St. Michael Community School
  • n/a
  • K - 8
  • In Catchment
Thom Collegiate
  • n/a
  • 9 - 12
  • In Catchment
Elsie Mironuck School
  • n/a
  • K - 8
  • In Catchment
School catchments and distances are intended to be used as reference only. To verify enrolment eligibility for a property, contact the school directly.Report Incorrect Info
Listing data is subject to copyright, disclaimer, and additional requirements from the data provider. See our Terms of Use for terms applicable to this listing. Listing data was last updated on 2026-07-26.

