For Sale: 2015 Lorne Avenue, Saskatoon, SK - REW
Boost your listing
Listing featured. Your listing will be featured on REW.
View featured placement
$379,900
4 bd • 1 ba • 1008 sf • House
2015 Lorne Avenue
Street ViewDirections
$379,900

2015 Lorne AvenueSaskatoon, SK, S7J 0R4

  • 4 Bed
  • 1 Bath
  • 1008 Sqft
  • House

About this home

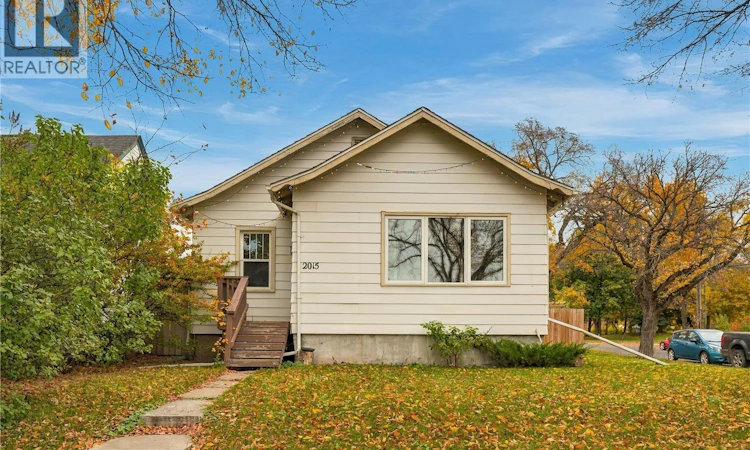
Welcome to 2015 Lorne Avenue, where timeless character meets thoughtful modern upgrades in a location that's hard to beat! Tucked along a quieter stretch of Lorne Avenue, this charming raised bungalow has a view of Thornton Park while keeping you just minutes from the river, downtown, Broadway, and some of Saskatoon's favourite amenities. From the moment you step inside, you'll appreciate the warmth and character that make this home feel special. Natural light fills the living room and dining space with natural hardwood floors and classic arched features connect the space. The kitchen offers a practical layout with a view of the backyard, while three comfortable bedrooms and a 4-piece bathroom complete the main floor. The rear entrance connects to the basement, where you will find a fourth bedroom is already in place. The remaining undeveloped space offers a blank canvas with plenty of room to create a generous family room, additional bathroom, and storage to suit your needs. The backyard features a patio space, room for gardening, and a detached garage for keeping your car out of the elements. Additionally this home has had a significant investment made in its comfort and efficiency. Upgrades include an updated electrical service, triple-pane windows throughout most of the home, a high-efficiency furnace with UV + HEPA filtration, a premium heat pump system for supplemental heating and central air conditioning, and a tankless hot water system. These meaningful improvements bring modern-day comfort to a home filled with original charm. Whether it's enjoying the nearby park with the kids, exploring the nearby river trails, or heading out to Broadway for coffee and dinner, this is a location that helps create a lifestyle you’ve always wanted. A wonderful combination of character, flexibility, and efficiency in an established neighbourhood you'll love calling home! (id:63626)
Listed by: Joshua Epp, Salesperson, Realty Executives Saskatoon

Home facts and features

Price details
List Price
$379,900
Gross Taxes for 2026
$3,165
Home facts
Bedrooms
4
Full Bathrooms
1
Parking Details
Detached Garage, Parking Space(s)
Property Type
House
Depth
125
Frontage
44.0 feet
Year Built
Built in 1930 (96 yrs old)
Title
Freehold
Style
Bungalow
Heating Type
Forced air, Natural gas
Cooling
Central air conditioning
Basement Details
Partially finished, Full
Features
Lane, Rectangular, Treed
Appliances
Dryer, Hood Fan, Refrigerator, Stove, Washer
Agent details
Primary Agent
Joshua Epp
Primary Broker
Realty Executives Saskatoon
Listing details
Days on REW
3 Days
MLS® Number
SK052488
Source
Canadian Real Estate Association
Is this your listing? Help it to stand out.

Mortgage Calculator

provided by REW Digital Ltd
Estimated Payments
Purchase Price
Mortgage Total
Down Payment
Amortization
25 Years
Interest Rate
3.99%

The displayed rates are provided as guidance only, are not guaranteed, or are to be considered an approval of credit. Approval will be based solely on your personal situation. You are encouraged to speak with a Mortgage Professional for the most accurate information and to determine your eligibility.

Property Insights

St. Frances School
  • n/a
  • K - 8
  • In Catchment
Queen Elizabeth School
  • n/a
  • K - 8
  • In Catchment
Aden Bowman Collegiate
  • n/a
  • 9 - 12
  • In Catchment
École Canadienne-Française
  • n/a
  • K - 8
  • In Catchment
White Buffalo Youth Lodge School
  • n/a
  • 9 - 12
Pleasant Hill Community School
  • n/a
  • K - 8
St. Mary's Wellness And Education Centre
  • n/a
  • K - 8
Princess Alexandra Community School
  • n/a
  • K - 8
St. Michael School
  • n/a
  • K - 8
School catchments and distances are intended to be used as reference only. To verify enrolment eligibility for a property, contact the school directly.Report Incorrect Info
Listing data is subject to copyright, disclaimer, and additional requirements from the data provider. See our Terms of Use for terms applicable to this listing. Listing data was last updated on 2026-11-06.
We use cookies and other technologies for functionality, security, and to provide you with a personalized experience on our online services. By continuing to use our online services, you agree to our Privacy Policy and Terms of Use. For information on how to adjust your privacy settings, visit our Cookie Policy.
Dismiss