For Sale: 201 H Avenue N, Saskatoon, SK - REW
Boost your listing
Listing featured. Your listing will be featured on REW.
View featured placement
$419,900
4 bd 3 ba 1632 sf House
$419,900

201 H Avenue NSaskatoon, SK, S7L 3B6

  • 4 Bed
  • 3 Bath
  • 1632 Sqft
  • House

About this home

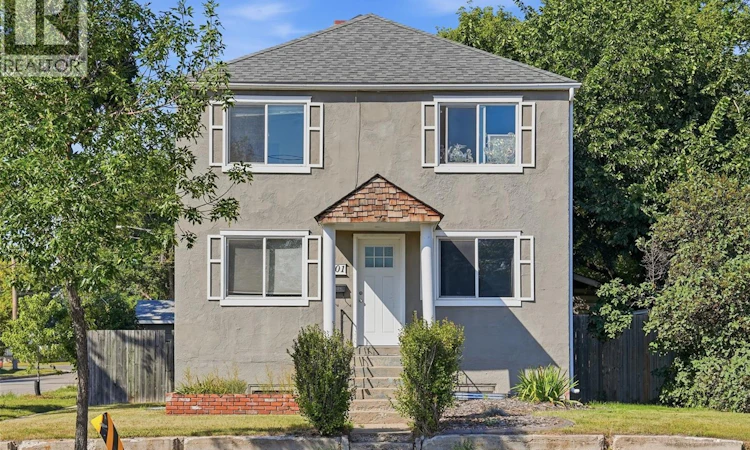
Excellent investment opportunity in Saskatoon’s Westmount neighbourhood! This versatile property offers a legal two-unit dwelling plus an additional nonconforming basement suite, providing multiple potential income streams and ample flexibility for an investor. The main-floor suite features 2 bedrooms, the second-floor suite offers 2 bedrooms, and the basement suite includes a bachelor suite. Each tenant has their own storage locker in the basement, while laundry and the yard are shared. The property has been well maintained and features updated vinyl windows, shingles replaced in 2008, and a water heater that is only a few years old. A boiler system provides radiator heat throughout the building, offering comfortable and efficient heating. Outside, there is rear parking for approximately 8 vehicles, plus an impressive 26' x 30' heated garage currently used by the owner—an excellent bonus for storage, a workshop, personal use, or potential for additional income. The shared yard provides outdoor space for the occupants to enjoy. Whether you're looking to expand your rental portfolio or seeking a property with multiple revenue opportunities, this is a compelling investment with three potential living units, abundant parking, a large garage, and a functional layout. Properties offering this combination of income potential and flexibility don't come along often! (id:63626)
Listed by: Margaret Burt, Salesperson, Century 21 Fusion

Home facts and features

Price details
List Price
$419,900
Gross Taxes for 2026
$3,118
Home facts
Bedrooms
4
Full Bathrooms
3
Parking Details
Parking Space(s), Heated Garage, Detached Garage
Property Type
House
Depth
150
Frontage
50.0 feet
Year Built
Built in 1946 (80 yrs old)
Title
Freehold
Style
2 Level
Heating Type
Natural gas, Hot Water
Basement Details
Finished, Full
Features
Corner Site, Lane, Rectangular, Treed
Appliances
Dryer, Refrigerator, Storage Shed, Stove, Washer, Window Coverings
Agent details
Primary Agent
Margaret Burt
Primary Broker
Century 21 Fusion
Listing details
Days on REW
6 Days
MLS® Number
SK046813
Source
Canadian Real Estate Association

Is this your listing? Help it to stand out.

Mortgage Calculator

Estimated Payments
Purchase Price
Mortgage Total
Down Payment
Amortization
25 Years
Interest Rate
3.99%

The displayed rates are provided as guidance only, are not guaranteed, or are to be considered an approval of credit. Approval will be based solely on your personal situation. You are encouraged to speak with a Mortgage Professional for the most accurate information and to determine your eligibility.

Property Insights

Bedford Road Collegiate
  • n/a
  • K - 12
  • In Catchment
Westmount Community School
  • n/a
  • K - 8
  • In Catchment
Living Our Faith Together (Loft)
  • n/a
  • K - 8
  • In Catchment
E.D. Feehan Catholic High School
  • n/a
  • 9 - 12
  • In Catchment
White Buffalo Youth Lodge School
  • n/a
  • 9 - 12
Pleasant Hill Community School
  • n/a
  • K - 8
St. Mary's Wellness And Education Centre
  • n/a
  • K - 8
Princess Alexandra Community School
  • n/a
  • K - 8
St. Michael School
  • n/a
  • K - 8
School catchments and distances are intended to be used as reference only. To verify enrolment eligibility for a property, contact the school directly.Report Incorrect Info
Listing data is subject to copyright, disclaimer, and additional requirements from the data provider. See our Terms of Use for terms applicable to this listing. Listing data was last updated on 2026-09-01.
We use cookies and other technologies for functionality, security, and to provide you with a personalized experience on our online services. By continuing to use our online services, you agree to our Privacy Policy and Terms of Use. For information on how to adjust your privacy settings, visit our Cookie Policy.
Dismiss

