For Sale: 201 Cove Road Southwest, Northwest Cove, NS - REW
Boost your listing
Listing featured. Your listing will be featured on REW.
View featured placement
$849,900
3 bd 2 ba 1805 sf House
201 Cove Road Southwest
Street ViewDirections
$849,900

201 Southwest Cove RoadNorthwest Cove, NS, B0J 2L0

  • 3 Bed
  • 2 Bath
  • 1805 Sqft
  • House

About this home

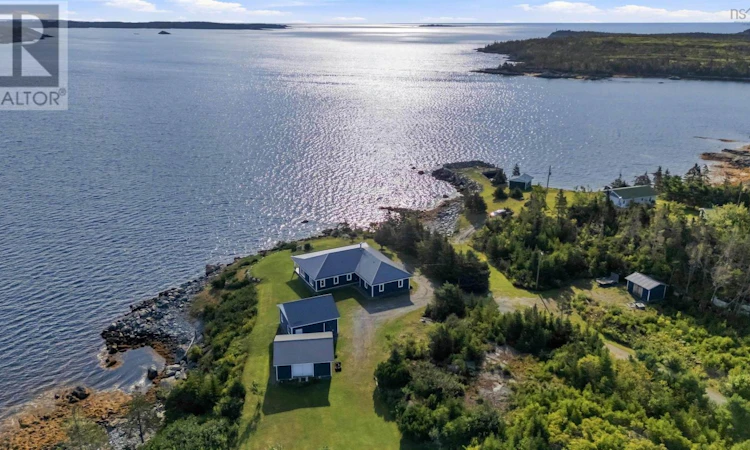
Experience true coastal living at this breathtaking direct oceanfront property in beautiful Southwest Cove on Nova Scotias Eastern Shore. Set on 2.7 private acres with coveted southern exposure, this stunning 3-bedroom, 2-bath home captures spectacular sunrises and offers the perfect blend of comfort, efficiency, and waterfront lifestyle. Designed for both functionality and entertaining, the spacious layout features separated bedrooms for added privacy. Expansive floor-to-ceiling windows fill the home with natural light and showcase incredible ocean views. The open-concept living area boasts exposed concrete floors with in-floor heating, flowing seamlessly into a fully renovated modern kitchen with updated appliances, creating a stylish and warm space perfect for everyday living. Extensively upgraded with high-end finishes, recent improvements include a new metal roof, Hardie board cement siding, trim, fascia, blown-in attic insulation, doors, fresh paint, a new wood stove, ensuite shower, and a stunning 51x10 covered oceanside deck with pot lights. Efficiency is exceptional with ICF construction, programmable time-of-day heating and three in-floor heat zones. Outside, the property continues to impress with extensive landscaping, fruit trees, multiple outbuildings, and two garagesincluding a newer 24x24 wired, insulated, and heated detached garage with 220V service. A concrete slipway allows you to launch your boat directly from your property and enjoy everything the Eastern Shore lifestyle has to offer. Turn-key, beautifully maintained, and surrounded by nature, this is a rare opportunity to own an exceptional waterfront retreat just a scenic drive from Halifax. (id:63626)
Listed by: Pennie Crocker, Royal LePage Atlantic (Dartmouth)

Home facts and features

Price details
List Price
$849,900
Home facts
Bedrooms
3
Full Bathrooms
2
Parking Details
Heated Garage, Detached Garage, Gravel, Garage
Property Type
House
Lot Size
2.68 acres
Depth
Title
Freehold
Exterior Finish
Concrete, Concrete Siding
Heating Type
Radiant heat, In Floor Heating, Electric, Wood
Features
Level, Sloping, Treed
Amenities
32in min Doorways, 32in min Entry Doorways, Entry less than 3 steps
Appliances
Dishwasher, Dryer, Refrigerator, Stove, Washer
Agent details
Primary Agent
Primary Broker
Royal LePage Atlantic (Dartmouth)
Listing details
Days on REW
1 Day
MLS® Number
202622721
Source
Canadian Real Estate Association
Board
Nova Scotia Association of REALTORS®

Is this your listing? Help it to stand out.

Mortgage Calculator

Estimated Payments
Purchase Price
Mortgage Total
Down Payment
Amortization
25 Years
Interest Rate
3.99%

The displayed rates are provided as guidance only, are not guaranteed, or are to be considered an approval of credit. Approval will be based solely on your personal situation. You are encouraged to speak with a Mortgage Professional for the most accurate information and to determine your eligibility.

Property Insights

East St. Margaret's Elementary School
  • n/a
  • K - 6
  • In Catchment
Atlantic Memorial Terence Bay Elementary School
  • n/a
  • K - 5
  • In Catchment
St. Margaret's Bay Elementary School
  • n/a
  • K - 6
  • In Catchment
Tantallon Senior Elementary School
  • n/a
  • 3 - 6
  • In Catchment
Tantallon Junior Elementary School
  • n/a
  • K - 2
  • In Catchment
Sir John A. MacDonald High School
  • n/a
  • 10 - 12
  • In Catchment
Brookside Junior High School
  • n/a
  • 6 - 9
  • In Catchment
Prospect Road Elementary School
  • n/a
  • K - 5
  • In Catchment
Five Bridges Junior High School
  • n/a
  • 7 - 9
  • In Catchment
Beechville-Lakeside-Timberlea Senior Elementary School
  • n/a
  • 3 - 5
  • In Catchment
School catchments and distances are intended to be used as reference only. To verify enrolment eligibility for a property, contact the school directly.Report Incorrect Info
Listing data is subject to copyright, disclaimer, and additional requirements from the data provider. See our Terms of Use for terms applicable to this listing. Listing data was last updated on 2026-09-09.
We use cookies and other technologies for functionality, security, and to provide you with a personalized experience on our online services. By continuing to use our online services, you agree to our Privacy Policy and Terms of Use. For information on how to adjust your privacy settings, visit our Cookie Policy.
Dismiss

