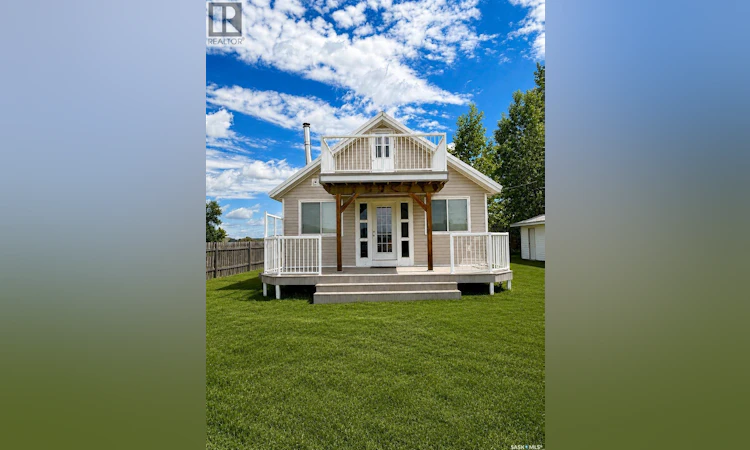
For Sale: 201-202 Elim Drive, Lac Pelletier, SK - REW
Boost your listing
Listing featured. Your listing will be featured on REW.
View featured placement
$339,000
3 bd 1 ba 925 sf House
$339,000

201 & 202 Elim DriveLac Pelletier, SK, S0N 2Y0

  • 3 Bed
  • 1 Bath
  • 925 Sqft
  • House

About this home

Just in time for summer, this fully renovated cabin offers the perfect opportunity to enjoy lake living only a short drive from Swift Current. Situated on two lots and located just one row back from the water, this property combines modern comfort with stunning lake views and easy access to all the recreation the lake has to offer. The beautifully updated main level features a bright and welcoming living room complete with a wood-burning fireplace, an eat-in kitchen, a spacious bedroom, and a renovated 3-piece bathroom. Upstairs, you'll find two additional bedrooms, including one with direct access to a private deck where you can take in the gorgeous lake views and enjoy your morning coffee or evening sunsets. This cabin has undergone an extensive renovation, including new drywall, flooring, paint, kitchen, insulation, electrical panel, and water heater, allowing you to move in and start enjoying lake life immediately. Additional features include a single detached garage, front and back decks, a private water well, and a septic system. The oversized double lot offers plenty of room for additional campers, RV parking, boat storage, extra vehicles, and visiting family and friends, making it the ideal gathering place for summer weekends and holidays. Located just steps from the dock, you'll have quick access to boating, fishing, swimming, and endless summer fun. Whether you're looking for a family getaway, seasonal retreat, or a place to create lasting memories, this turnkey lake property is ready for its next owners. Summer holidays are just around the corner—don't miss your opportunity to own this exceptional lake retreat! (id:63626)
Listed by: Deanna Strieb, Salesperson, RE/MAX of Swift Current

Home facts and features

Price details
List Price
$339,000
Gross Taxes for 2025
$1,300
Home facts
Bedrooms
3
Full Bathrooms
1
Parking Details
Rv, Parking Space(s), Detached Garage
Property Type
House
Lot Size
11770 ft²
Depth
Year Built
Built in 1945 (81 yrs old)
Title
Leasehold
Heating Type
Electric
Basement Details
Crawl space
Features
Recreational
Appliances
Microwave, Refrigerator, Storage Shed, Stove, Window Coverings
Agent details
Primary Agent
Deanna Strieb
Primary Broker
RE/MAX of Swift Current
Listing details
Days on REW
43 Days
MLS® Number
SK040563
Source
Canadian Real Estate Association

Is this your listing? Help it to stand out.

Mortgage Calculator

Estimated Payments
Purchase Price
Mortgage Total
Down Payment
Amortization
25 Years
Interest Rate
3.99%

The displayed rates are provided as guidance only, are not guaranteed, or are to be considered an approval of credit. Approval will be based solely on your personal situation. You are encouraged to speak with a Mortgage Professional for the most accurate information and to determine your eligibility.

Property Insights

McLurg School
  • n/a
  • K - 8
  • In Catchment
St. Josaphat School
  • n/a
  • K - 8
  • In Catchment
St. Jerome School
  • n/a
  • K - 8
  • In Catchment
Centennial School
  • n/a
  • K - 8
  • In Catchment
St. Angela Merici School
  • n/a
  • K - 8
  • In Catchment
Ruth M. Buck School
  • n/a
  • K - 8
  • In Catchment
St. Francis Community School
  • n/a
  • K - 8
  • In Catchment
St. Joan Of Arc School
  • n/a
  • K - 8
  • In Catchment
Walker School
  • n/a
  • K - 8
  • In Catchment
W.H. Ford School
  • n/a
  • K - 8
  • In Catchment
School catchments and distances are intended to be used as reference only. To verify enrolment eligibility for a property, contact the school directly.Report Incorrect Info
Listing data is subject to copyright, disclaimer, and additional requirements from the data provider. See our Terms of Use for terms applicable to this listing. Listing data was last updated on 2026-08-06.
We use cookies and other technologies for functionality, security, and to provide you with a personalized experience on our online services. By continuing to use our online services, you agree to our Privacy Policy and Terms of Use. For information on how to adjust your privacy settings, visit our Cookie Policy.
Dismiss

