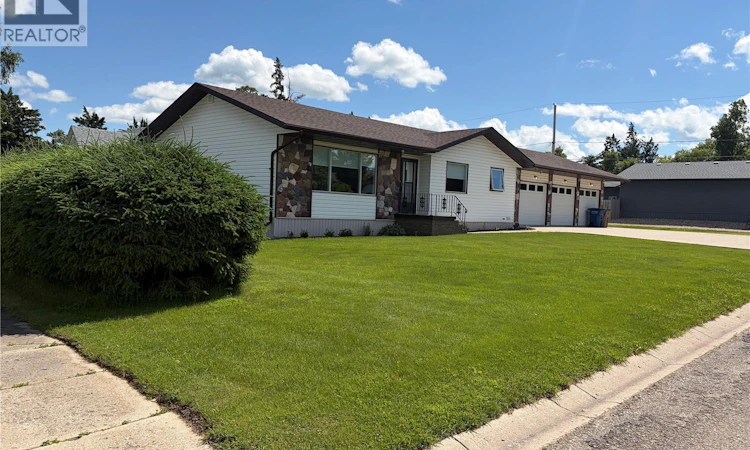
For Sale: 201 1st Street E, Kelvington, SK - REW
Boost your listing
Listing featured. Your listing will be featured on REW.
View featured placement
$359,900
5 bd • 3 ba • 1216 sf • House
$359,900

201 1st Street EKelvington, SK, S0A 1W0

  • 5 Bed
  • 3 Bath
  • 1216 Sqft
  • House

About this home

Welcome to this spacious and beautifully maintained family home in the friendly community of Kelvington. With over 1,200 sq. ft. on the main floor, a fully finished basement and outstanding garage space, this property is ready to keep you comfortable through the cooler months ahead. The bright main floor offers a spacious living room, functional kitchen with solid oak cabinetry and a generous dining area for family meals and gatherings. You’ll also find two comfortable bedrooms and a versatile third room currently used as main-floor laundry. A four-piece bathroom and convenient two-piece bathroom complete this level. The fully finished basement provides additional room for the entire family, featuring two more bedrooms, an updated three-piece bathroom, a large utility and laundry room, and plenty of storage. The home has been thoughtfully improved with updated flooring, paint, doors, trim and bathrooms. Important mechanical and exterior upgrades include a high-efficiency furnace and central air conditioning installed in 2015, water heater in 2021, and shingles, fascia, soffits, eavestroughs and downspouts completed in 2020. Triple-pane windows and a professionally installed radon-mitigation system offer added efficiency and peace of mind. As autumn settles in, the heated triple attached garage is sure to be appreciated, providing excellent space for vehicles, hobbies or a workshop. The separate 15' x 24' detached garage offers additional storage, power and a 220-volt outlet. The landscaped, low-maintenance yard features a beautiful two-tier paving-stone patio, mature spruce trees, established garden beds, decorative rock, partial fencing and a natural gas BBQ hookup. Enjoy the changing colours outdoors, then settle into the warmth and comfort of this move-in-ready home. (id:63626)
Listed by: Jesse Kazakoff, Salesperson, Century 21 Fusion

Home facts and features

Price details
List Price
$359,900
Gross Taxes for 2026
$3,580
Home facts
Bedrooms
5
Full Bathrooms
3
Parking Details
Detached Garage, Parking Space(s)
Property Type
House
Lot Size
100 ft x 0 ft (12500 ft²)
Depth
Frontage
100.0 feet
Year Built
Built in 1994 (32 yrs old)
Title
Freehold
Style
Bungalow
Heating Type
Forced air, Natural gas
Cooling
Central air conditioning
Basement Details
Finished, Full
Features
Corner Site, Treed
Appliances
Dryer, Garage door opener remote(s), Hood Fan, Refrigerator, Satellite Dish, Stove, Washer, Window Coverings
Agent details
Primary Agent
Jesse Kazakoff
Primary Broker
Century 21 Fusion
Listing details
Days on REW
84 Days
Property Views
14
MLS® Number
SK041875
Source
Canadian Real Estate Association

Is this your listing? Help it to stand out.

Mortgage Calculator

Estimated Payments
Purchase Price
Mortgage Total
Down Payment
Amortization
25 Years
Interest Rate
3.99%

The displayed rates are provided as guidance only, are not guaranteed, or are to be considered an approval of credit. Approval will be based solely on your personal situation. You are encouraged to speak with a Mortgage Professional for the most accurate information and to determine your eligibility.

Property Insights

Ruth Pawson School
  • n/a
  • K - 8
  • In Catchment
St. Gregory School
  • n/a
  • K - 8
  • In Catchment
M.J. Coldwell School
  • n/a
  • K - 8
  • In Catchment
École Mgr De Laval Pavillon Secondaire
  • n/a
  • K - 12
  • In Catchment
St. Timothy School
  • n/a
  • K - 8
  • In Catchment
Dr. L.M. Hanna School
  • n/a
  • K - 8
  • In Catchment
Winston Knoll Collegiate
  • n/a
  • 9 - 12
  • In Catchment
St. Angela Merici School
  • n/a
  • K - 8
  • In Catchment
MacNeill School
  • n/a
  • K - 8
  • In Catchment
Michael A. Riffel High School
  • n/a
  • 9 - 12
  • In Catchment
School catchments and distances are intended to be used as reference only. To verify enrolment eligibility for a property, contact the school directly.Report Incorrect Info

Cities near Kelvington

    Neighborhoods near Kelvington

      Listing data is subject to copyright, disclaimer, and additional requirements from the data provider. See our Terms of Use for terms applicable to this listing. Listing data was last updated on 2026-09-29.
      We use cookies and other technologies for functionality, security, and to provide you with a personalized experience on our online services. By continuing to use our online services, you agree to our Privacy Policy and Terms of Use. For information on how to adjust your privacy settings, visit our Cookie Policy.
      Dismiss

